Leave a Message

Thank you for your message. We will be in touch with you shortly.

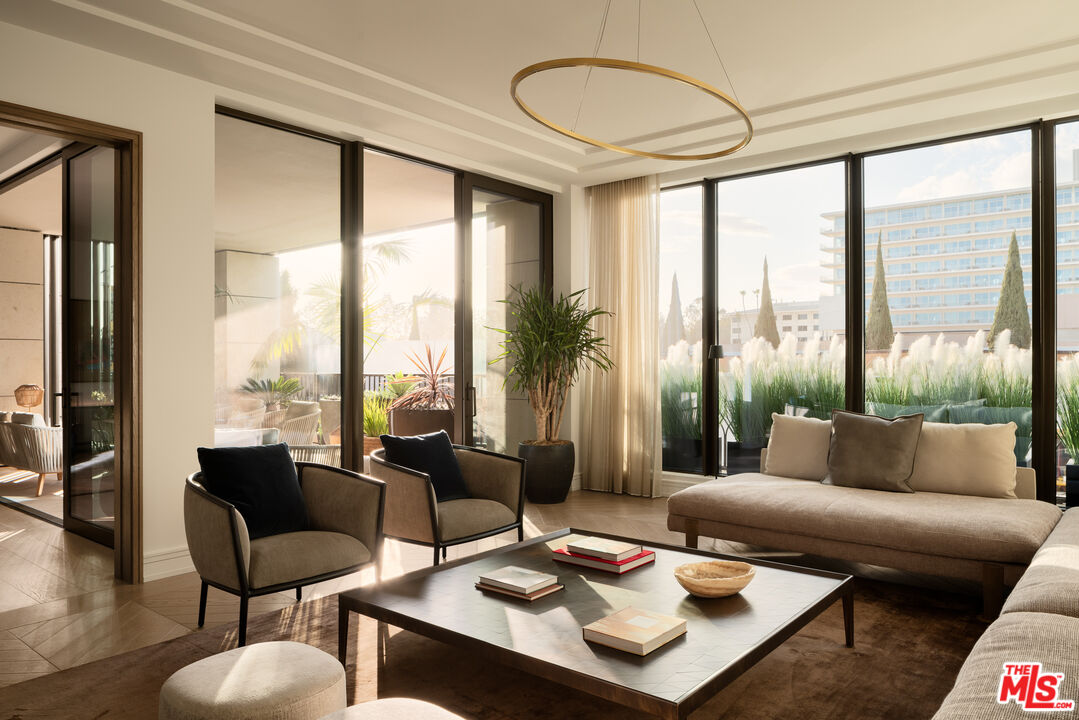
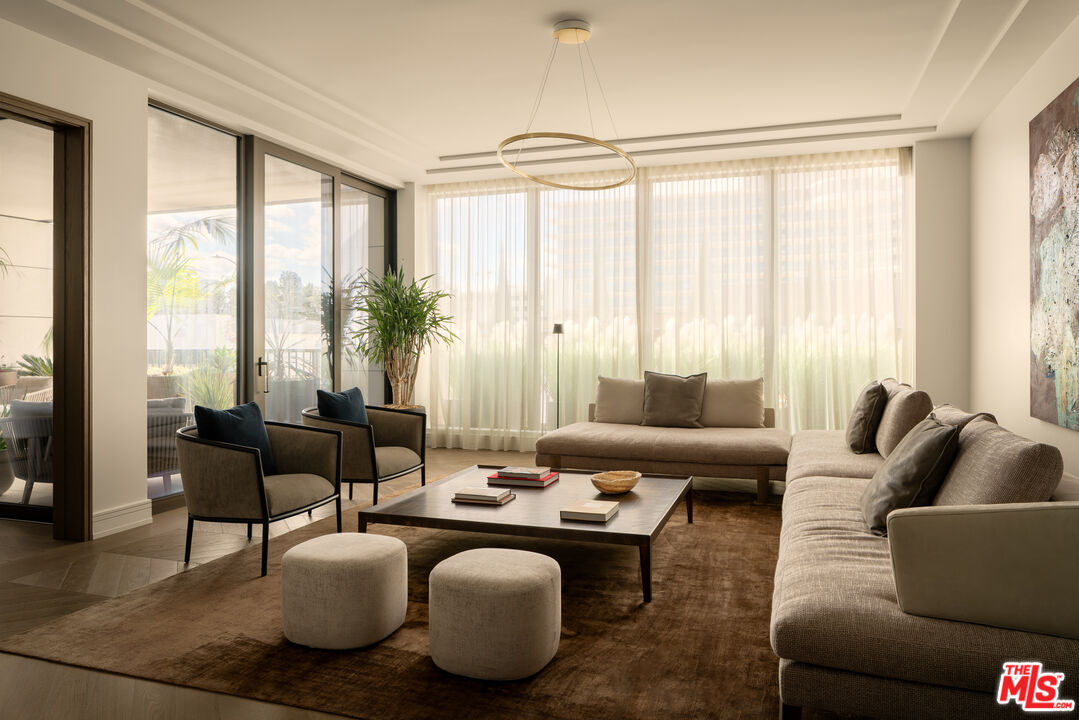
Furnished living room with a large sectional, sheer-curtained windows, and a planted terrace beyond the glass door.
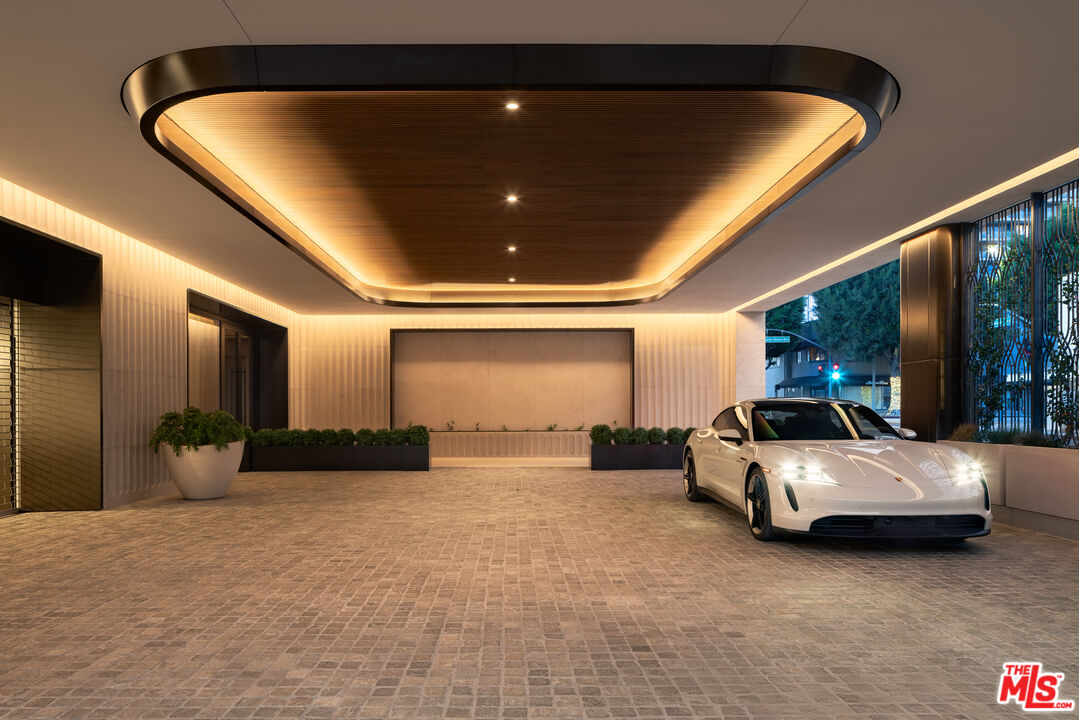
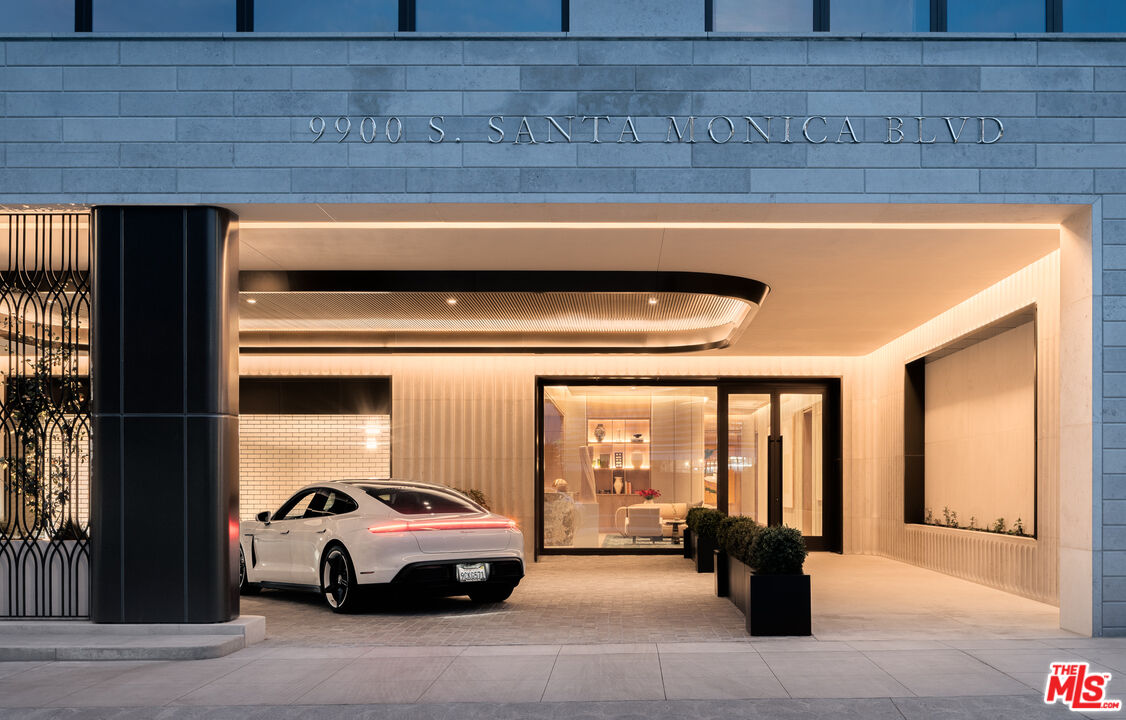
Modern building entrance at dusk, with a white car beneath the warmly lit porte cochère.
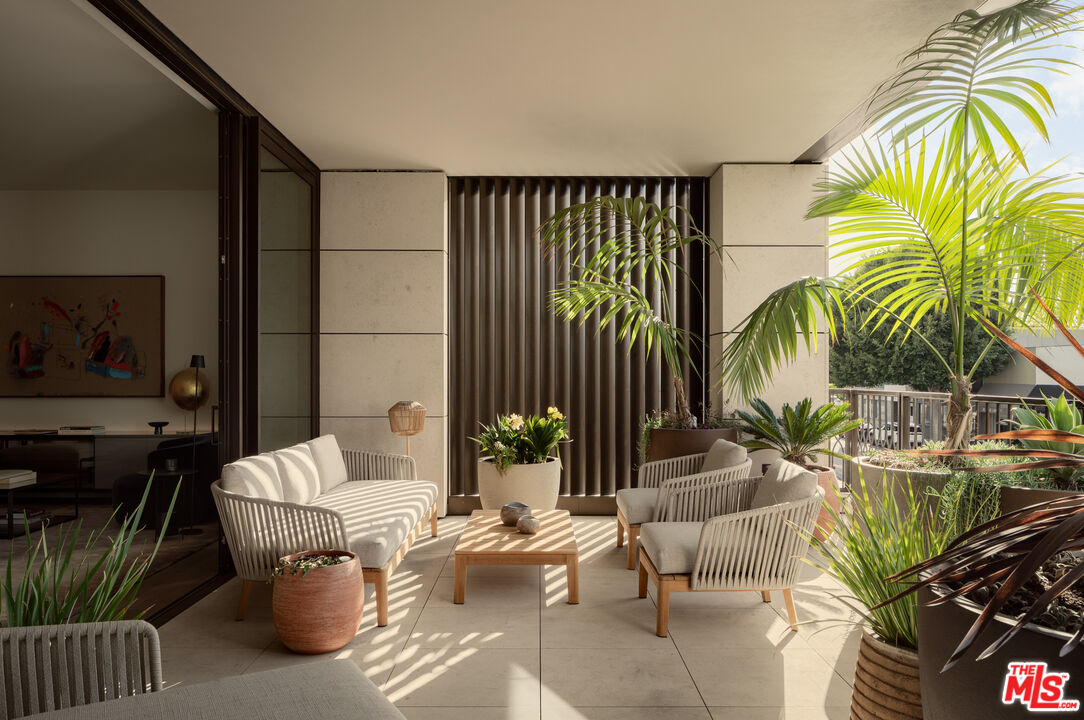
Modern living room with floor-to-ceiling glass doors opening onto a landscaped terrace.
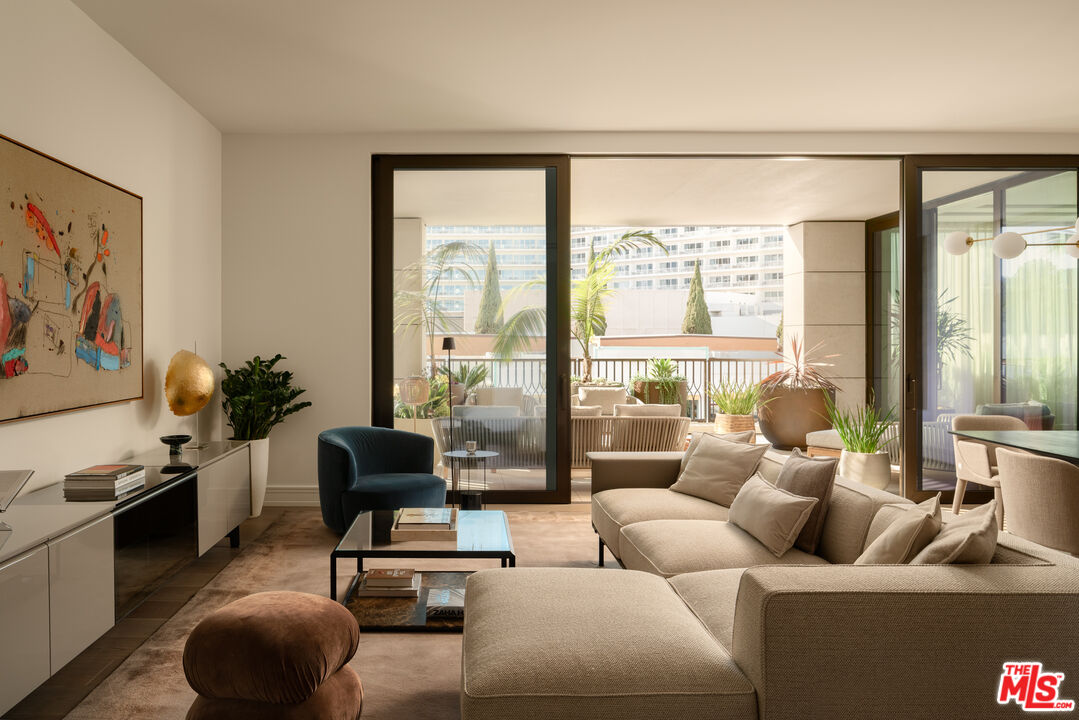
Living room with a cream sectional and sliding glass doors opening onto a plant-filled balcony.
9900 S Santa Monica Blvd Unit: 3D

Sold

9900 S Santa Monica Blvd Unit: 3D

9900 S Santa Monica Blvd Unit: 3D, Beverly Hills, CA 90212

$9,555,000

$9,555,000

9900 S Santa Monica Blvd Unit: 3D

2 Beds 3 Baths 3,272 Sq.Ft.

Description

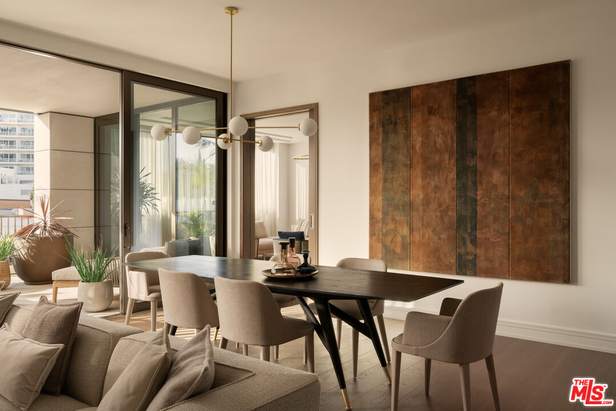
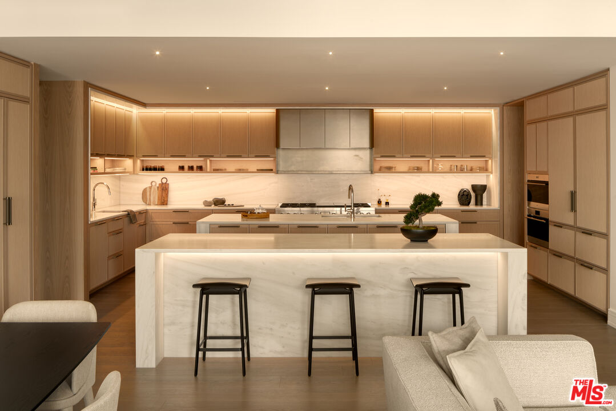
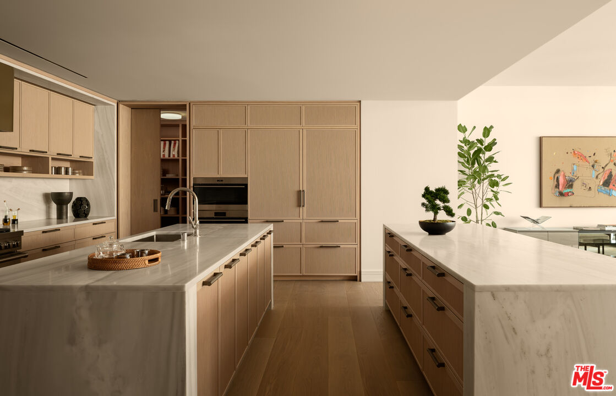
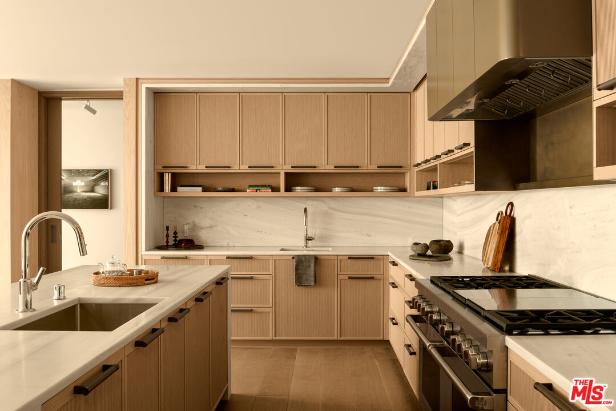
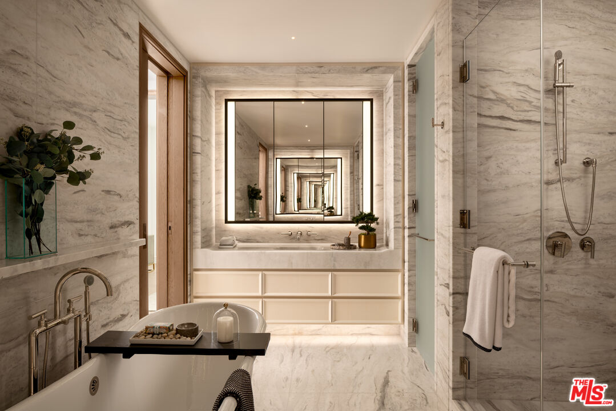
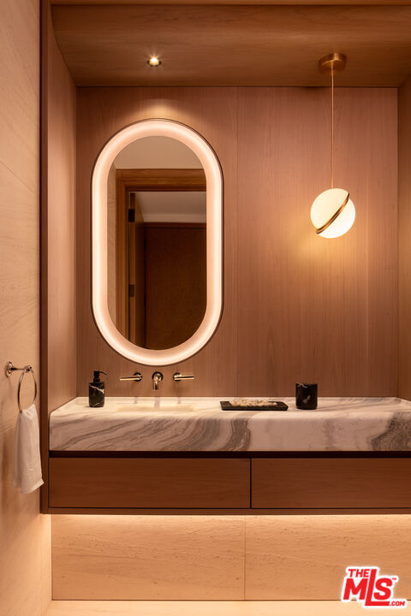
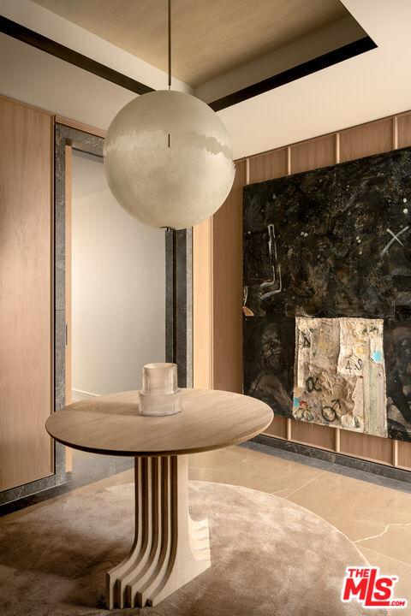
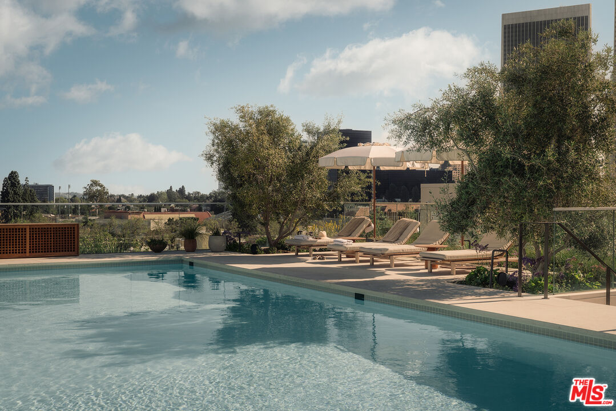
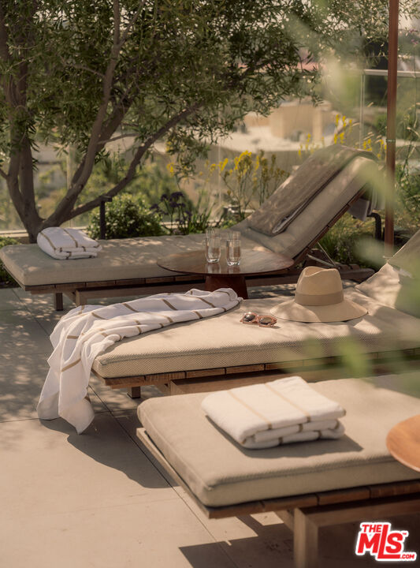
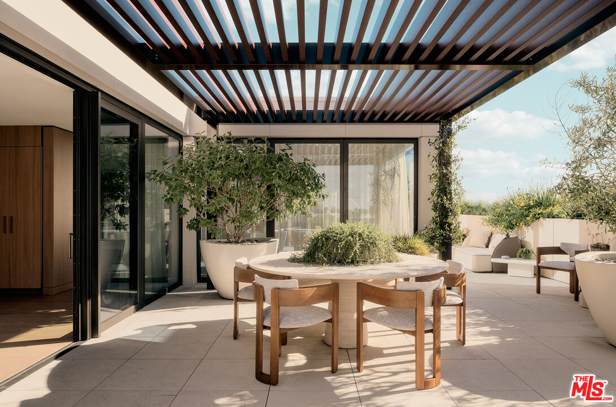
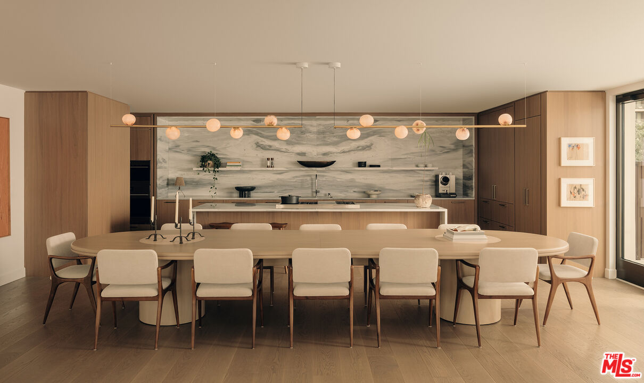
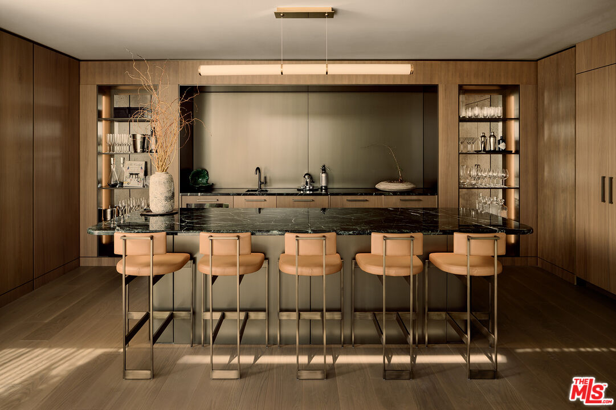
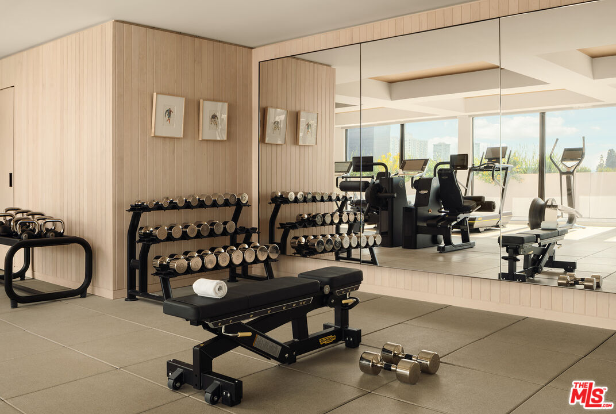
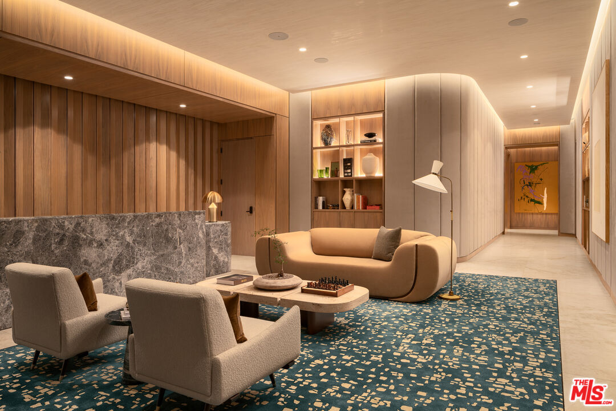
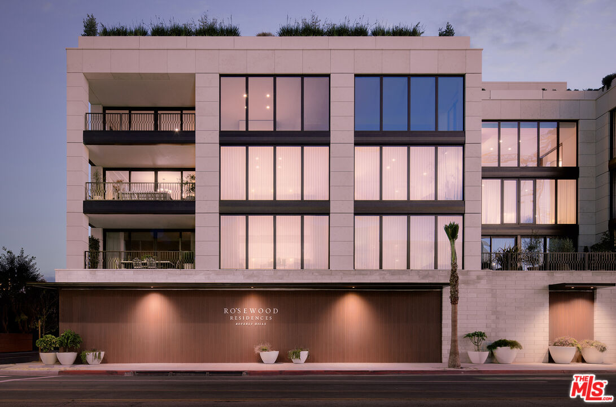
Residence 3D, one of just six remaining luxury homes and the last two-bedroom at Rosewood Residences Beverly Hills, promises incomparable privacy, generosity of space, and a peerless experience enriched by the meticulous, personable service for which the Rosewood brand is renowned. A discreet porte-cochere cobblestone entrance assures an intimate arrival away from the boulevard, whereupon valet and concierge initiate an effortless way of life. An elevator leads directly from either the garage or the boutique lobby and into an impressive stained-walnut foyer for receiving guests. Floor-to-ceiling windows welcome natural light into the floor-through layout. Walls of glass retreat to provide a breezy, indoor-outdoor flow from each living space to the next, accented by chevron floors and Art Deco crown moulding accents. The smartly equipped kitchen, featuring custom millwork designed by world-renown architect Thomas Juul-Hansen and crafted in Milano by Molteni&C, includes two oversized waterfall islands dressed in honed white Dionysos stone plus state-of-the-art Sub-Zero and Wolf appliances. Throughout its museum-quality halls, no detail is unnoticed; every moment refined. Each wash basin is carved from a single slab of marble imported from the same quarries that bore the legendary Parthenon. For convenience and versatility, a secondary service elevator opens into a back-of-house service room with lock-off for culinary preparation, laundry, and deliveries. Premier world-class amenities include a house car and rooftop with a 50-foot pool, spa, Technogym, bar, kitchen and dining for entertaining, living room, barbecue, cabanas, and spectacular vistas of surrounding treetops, high-rises, and mountains beyond. Those who live at Rosewood Residences Beverly Hills gain VIP, priority access to the rarefied world of Rosewood, whose collection of preeminent hotels and residences includes The Carlyle in New York, Hotel de Crillon in Paris and Las Ventanas al Paraiso in Cabo San Lucas, Mexico. Rosewood is defined by its impeccable and personal approach to service: Associates get to know each resident as an individual, to best cater to their needs and create everyday moments of magic, and Rosewood Residences Beverly Hills is no exception. A full-time concierge and staff of Rosewood-trained professionals includes a dedicated Director of Residences, tasked with curating a life well lived and a high-touch experience unlike any other. Staff includes armed security. At last, a new bar is raised, and the luxury condo market in Los Angeles is forever transformed.
Share Property

Location

9900 S Santa Monica Blvd Unit: 3D, Beverly Hills, CA 90212

Status

Sold

Date Sold

September 30, 2026
Sally Forster Jones

Sally Forster Jones

Features & Amenities

Interior

  • total bedrooms2
  • Total bathrooms3
  • full bathrooms2
  • half bathroom1
  • Laundry room In Unit
  • Flooring Wood, Stone
  • Fireplace None
  • APPLIANCES Dishwasher, Built-Ins, Garbage Disposal, Gas Or Electric Dryer Hookup, Microwave, Range/Oven, Refrigerator, Water Line to Refrigerator, Elevator

Area & Lot

  • Status Sold
  • Date Sold September 30, 2026
  • Living Area3,272 Sq.Ft.
  • MLS® ID26994361
  • TypeCondo
  • NeighborhoodBeverly Hills
  • Architecture StylesArchitectural
  • View DescriptionCity, City Lights, Tree Top

Exterior

  • STORIES4
  • Garage Space3.0
  • PoolCommunity
  • parkingCommunity Garage, Covered Parking
  • HEAT TYPECentral
  • AIR CONDITIONINGCentral
  • security Features24 Hour, Guarded

Financial

  • Sales Price$9,555,000
  • HOA $10,558/mo

Beverly Hills

A relaxing and comfortable neighborhood, the best designer shopping experiences, and a ton of cultural landmarks to feast your eyes on.

Explore

Work With Us

Our goal is to offer an unparalleled level of service to our highly respected clients. Whether you are looking to buy or sell your home, we guarantee that our expertise, professionalism and dedication will guide you toward meeting your unique real estate needs.

Follow Me on Instagram