Leave a Message

Thank you for your message. We will be in touch with you shortly.

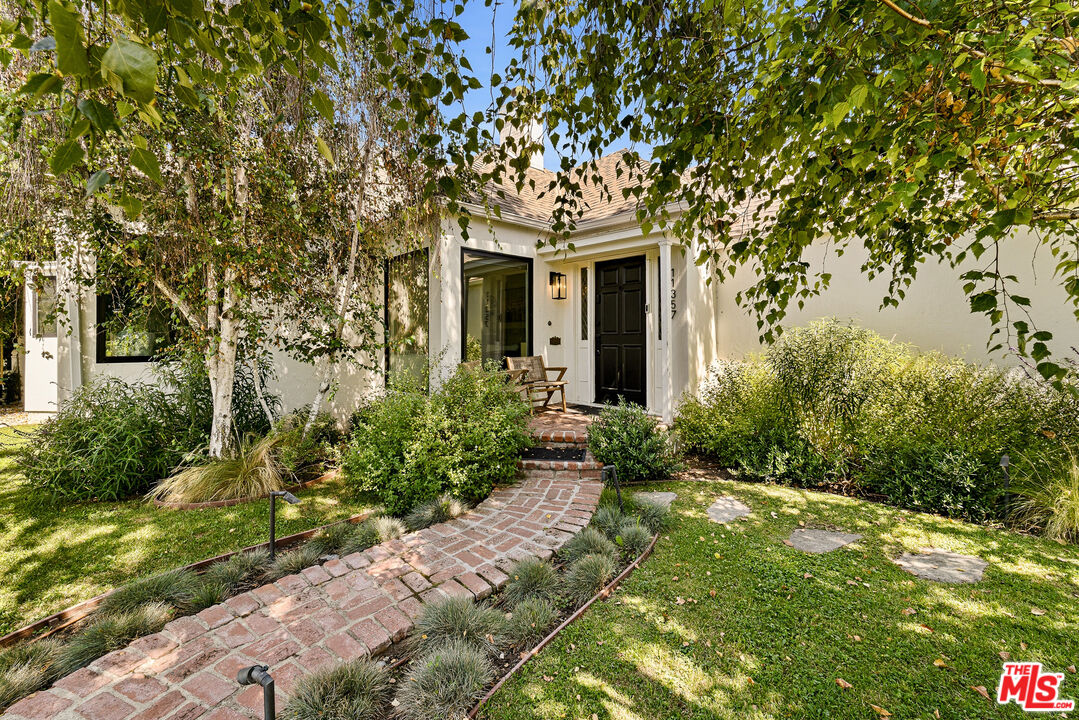
House entrance with a black door, brick walkway, and mature trees.
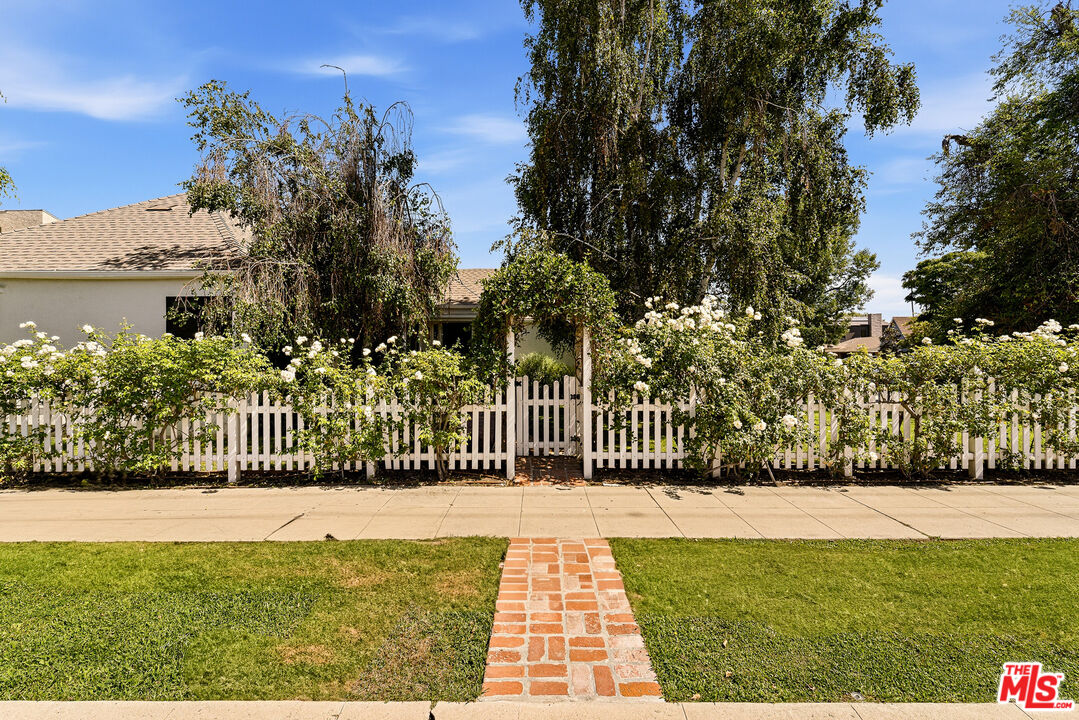
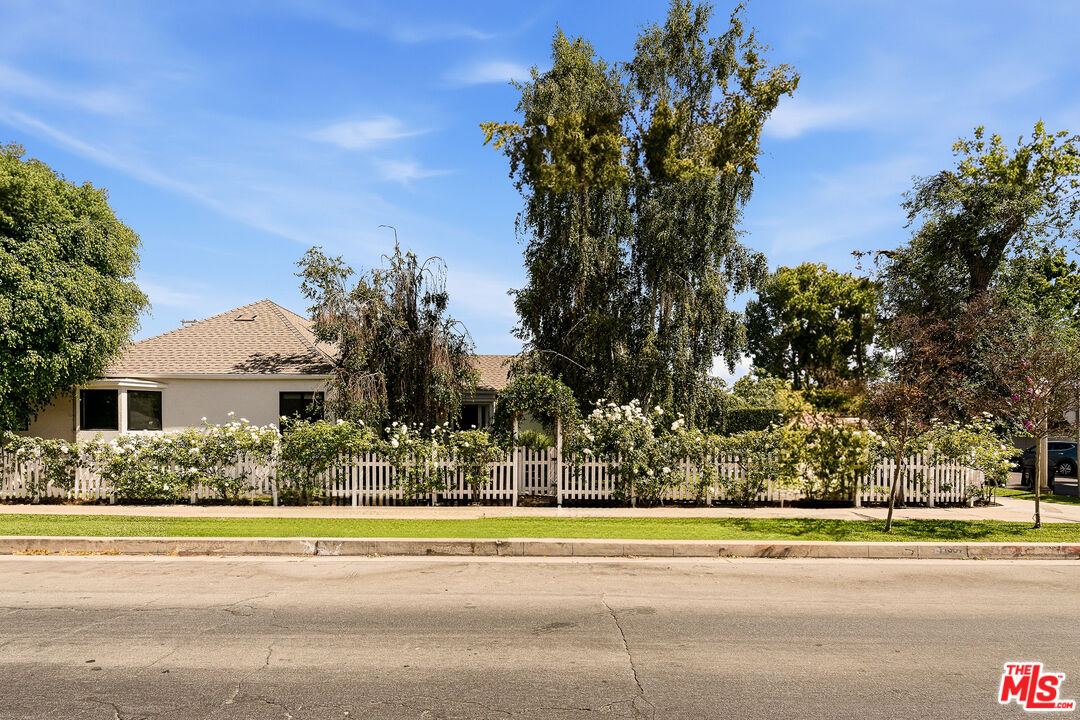
Single-story home behind a white picket fence and flowering shrubs, with a brick walkway across the lawn.
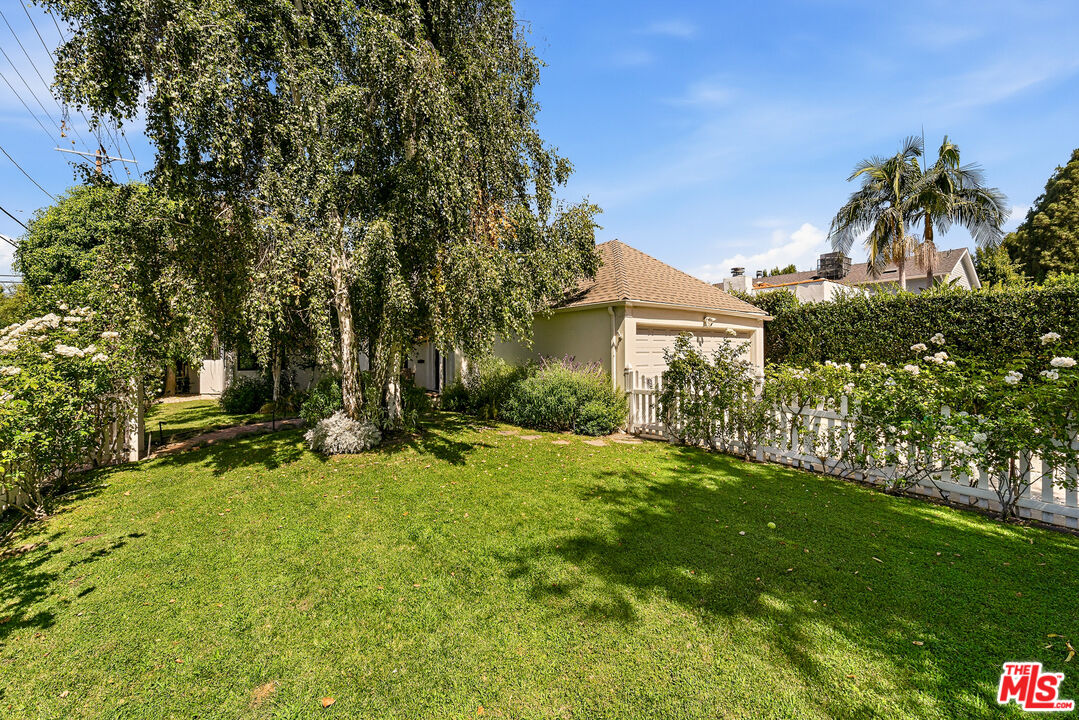
Home and garage behind a broad lawn, with a white fence and mature trees.
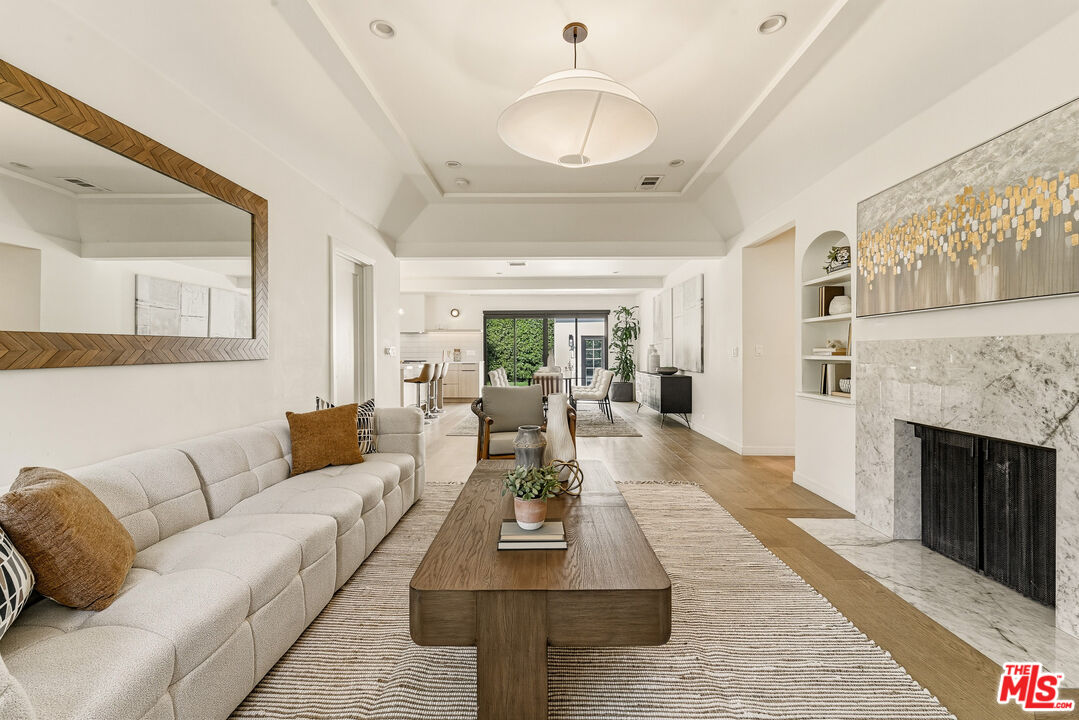
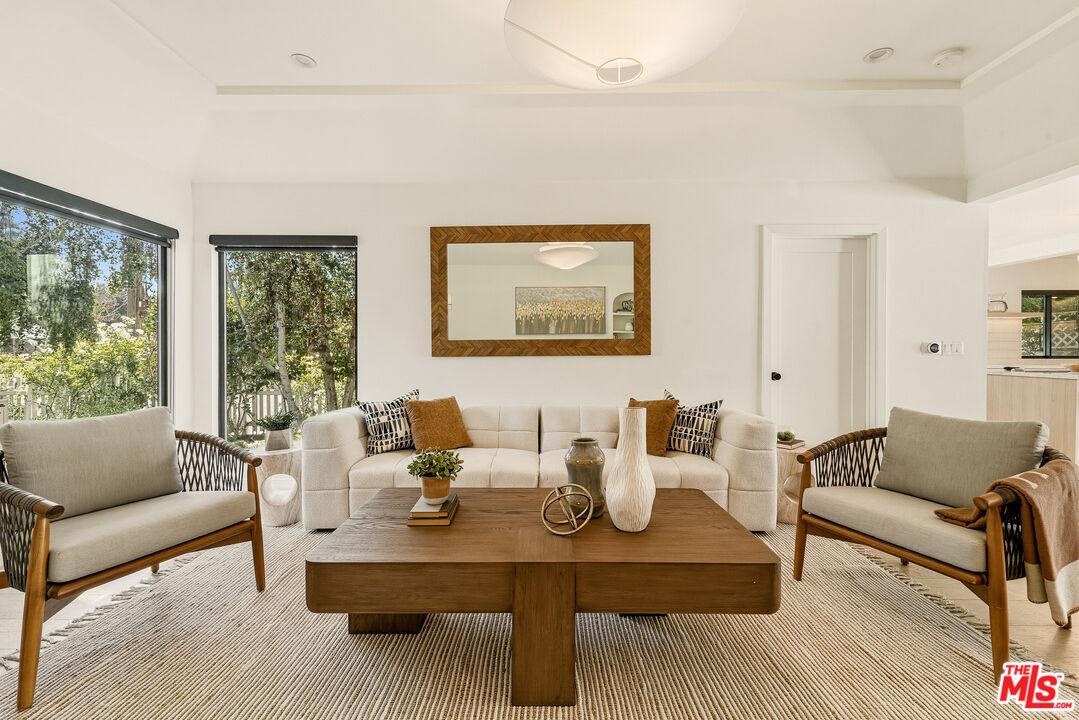
Staged living room with a cream sectional, wood coffee table, and marble fireplace.
11357 Aqua Vista Street

Sold

11357 Aqua Vista Street

11357 Aqua Vista St, Studio City, CA 91602

$2,135,000

$2,135,000

11357 Aqua Vista Street

4 Beds 3 Baths 2,103 Sq.Ft. 6,472 Sq.Ft.

Description

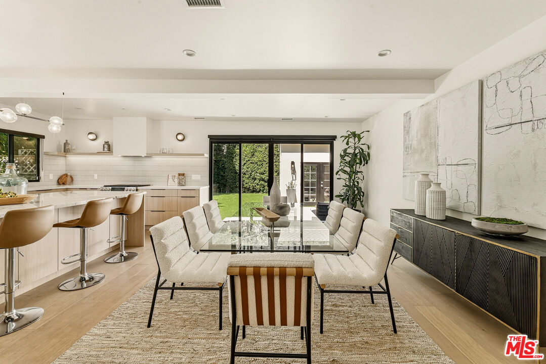
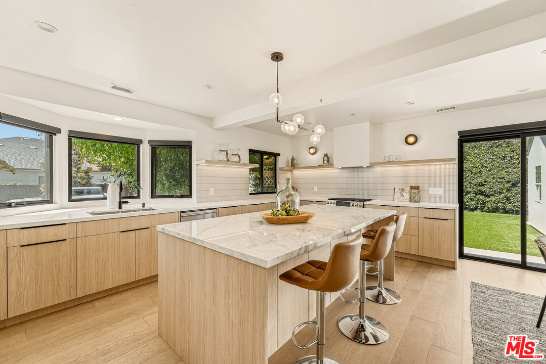
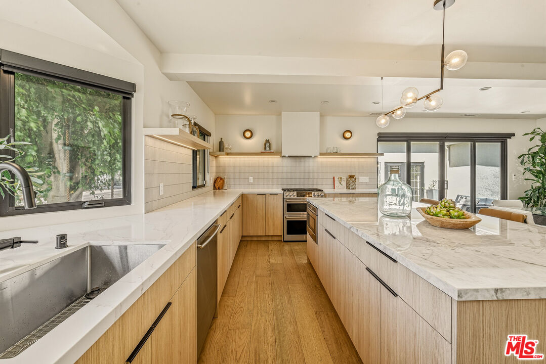
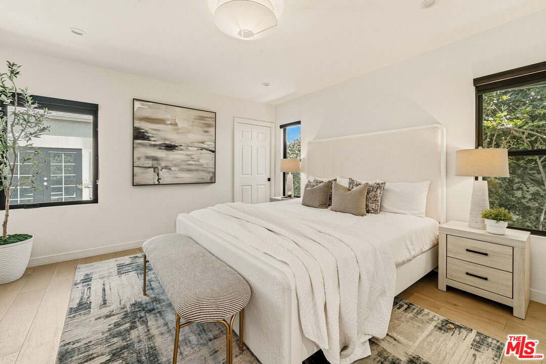
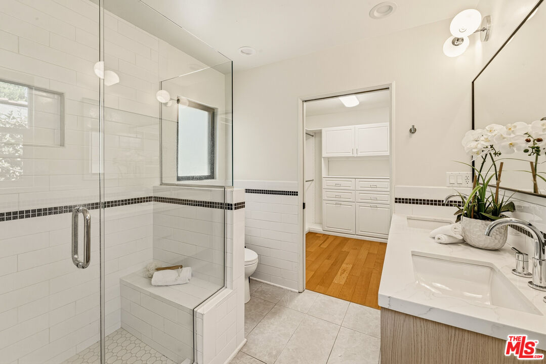
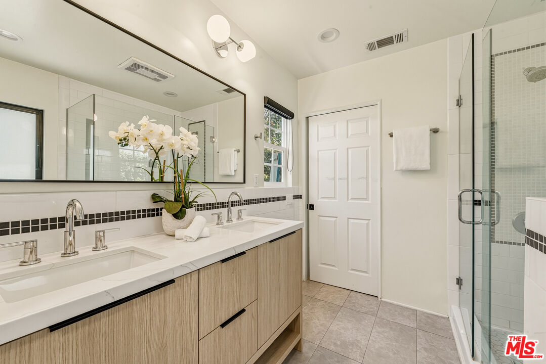
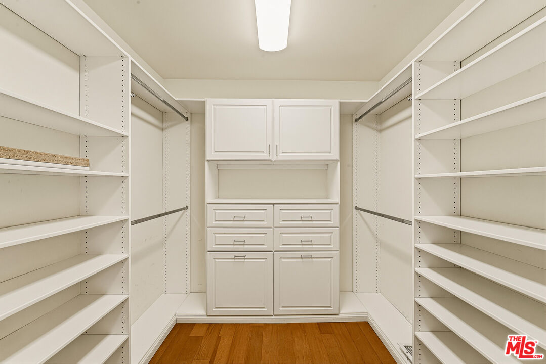
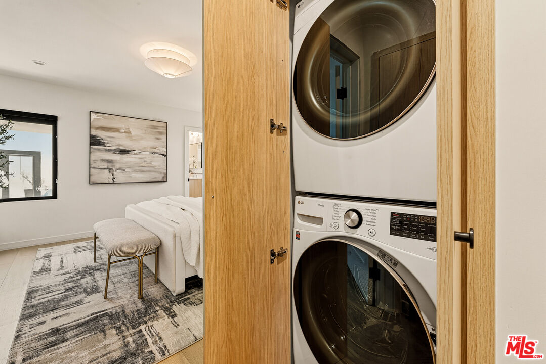
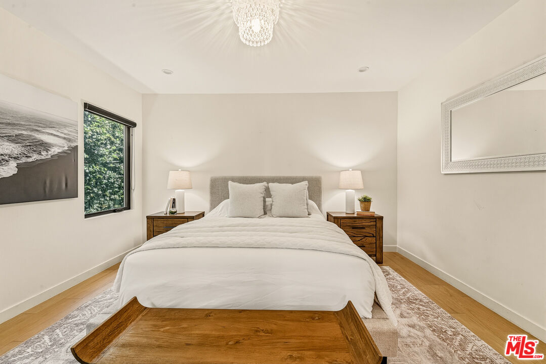
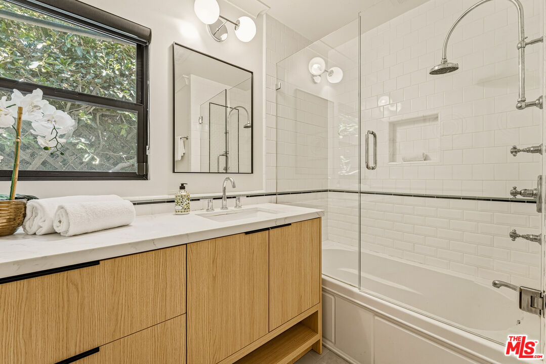
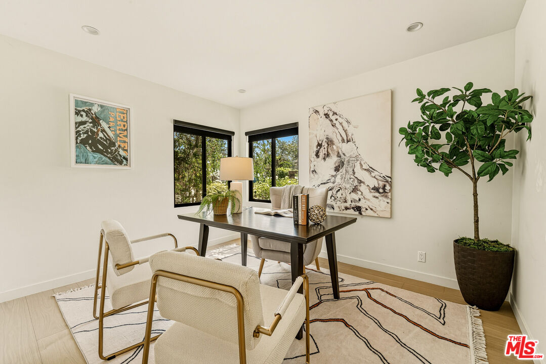
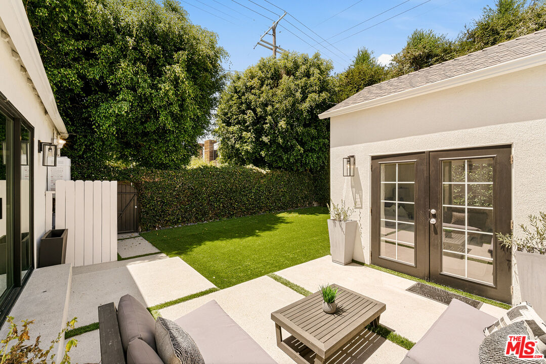
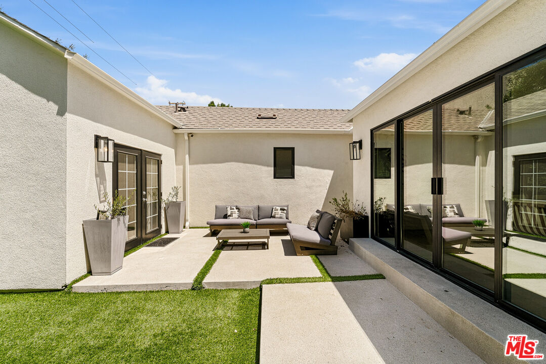
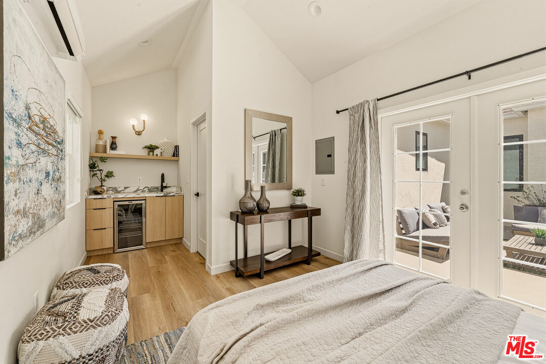
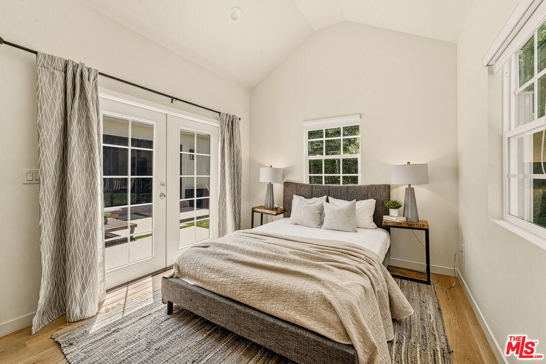
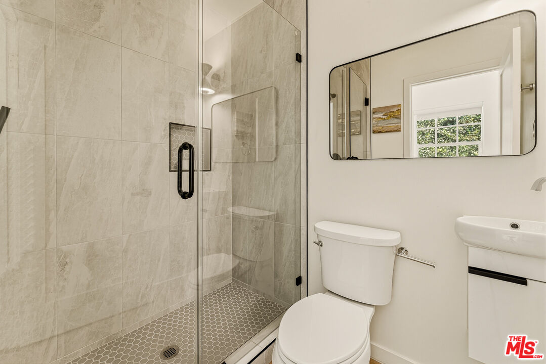
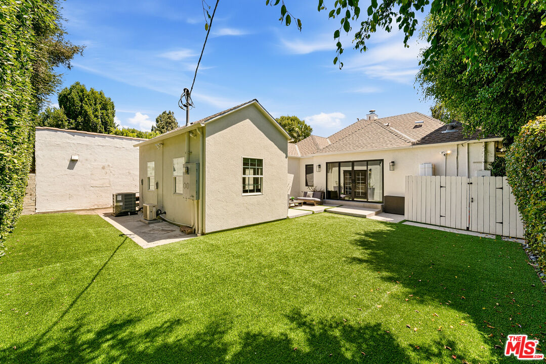
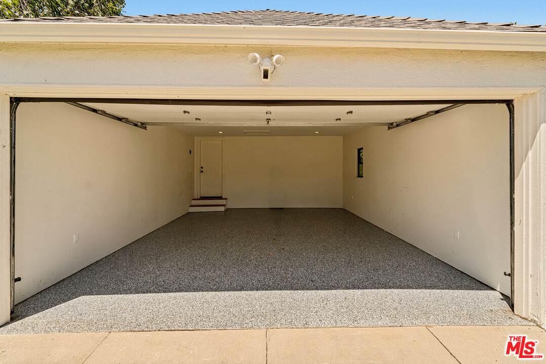
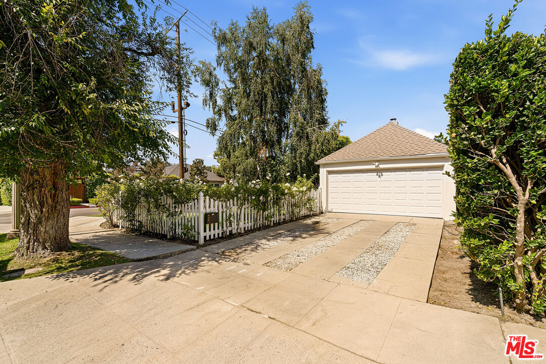
Presenting this beautifully remodeled single-story home positioned on a corner lot with a large grassy yard, drought-tolerant landscaping, white picket fence, and an abundance of blooming florals. Guests enter through a charming trellis to find a red brick pathway that leads to the front porch and entrance. Inside, the living room has a large picture window, porcelain fireplace, built-in display niche, and tray ceiling. The freshly redone kitchen is appointed with a center island, ample bright cabinetry, open shelving, garden window, stylish backsplash, and stainless-steel appliances including Cafe double oven and microwave drawer. An adjacent open-concept dining room is perfect for family gatherings, with views of the lush backyard. The owner's suite has a bathroom with dual-sink vanity and walk-in closet with custom built-ins. Secondary bedrooms and bathrooms have up-to-date fixtures and finishes. Roam and play in the grassy backyard or enjoy conversation with friends on the patio, concealed by privacy hedges and towering trees. There is also a converted junior ADU with a mini bar and bathroom with walk-in shower. The home's two-car garage is finished with epoxy flooring, currently utilized as a gym and game room. Other modern conveniences and upgrades include custom blinds throughout and a whole-house security system. Welcome to this perfect Studio City location just one block to the boutiques and old-school charm of Tujunga Village, beloved Aroma Coffee, and Jon & Vinny's! It's also close to parks, award-winning schools, major freeways, and the restaurants along Ventura Boulevard, just moments to Universal City Walk and The Shops at Sportsmen's Lodge, anchored by Erewhon and Equinox.

Share Property

Location

11357 Aqua Vista St, Studio City, CA 91602

Status

Sold

Date Sold

October 1, 2026
Sally Forster Jones

Sally Forster Jones

Chris Stefanacci

Chris Stefanacci

Sharon V. Levi

Sharon V. Levi

Features & Amenities

Interior

  • total bedrooms4
  • Total bathrooms3
  • full bathroom1
  • three quarter bathrooms2
  • Laundry room Inside, Room
  • Flooring Wood, Mixed, Ceramic Tile
  • Fireplace Living Room
  • APPLIANCES Range/Oven, Refrigerator, Washer, Microwave, Garbage Disposal, Dishwasher, Dryer

Area & Lot

  • Status Sold
  • Date Sold October 1, 2026
  • Living Area2,103 Sq.Ft.
  • Lot Area6,472 Sq.Ft.
  • MLS® ID26862635
  • TypeResidential
  • YEAR BUILT1937
  • NeighborhoodStudio City
  • Architecture StylesTraditional
  • View DescriptionNone

Exterior

  • STORIES1
  • Garage Space2.0
  • PoolNone
  • parkingGarage - 2 Car, Garage Is Attached, Driveway
  • HEAT TYPECentral
  • AIR CONDITIONINGAir Conditioning

Financial

  • Sales Price$2,135,000
  • Zoning LAR1

Studio City

34.1436° N, 118.3953° W

Explore

Work With Us

Our goal is to offer an unparalleled level of service to our highly respected clients. Whether you are looking to buy or sell your home, we guarantee that our expertise, professionalism and dedication will guide you toward meeting your unique real estate needs.

Follow Me on Instagram