Leave a Message

Thank you for your message. We will be in touch with you shortly.

145 Cornell Road
145 Cornell Road
145 Cornell Road
145 Cornell Road
145 Cornell Road
145 Cornell Road
145 Cornell Road
145 Cornell Road
145 Cornell Road
145 Cornell Road
145 Cornell Road
145 Cornell Road
145 Cornell Road
145 Cornell Road
145 Cornell Road
145 Cornell Road
145 Cornell Road
145 Cornell Road
145 Cornell Road
145 Cornell Road
145 Cornell Road
145 Cornell Road
145 Cornell Road
145 Cornell Road
145 Cornell Road

Sold

145 Cornell Road

145 Cornell RD, Menlo Park, CA 94025

$4,200,000

$4,200,000

145 Cornell Road

4 Beds 3 Baths 2,290 Sq.Ft. 8,100 Sq.Ft.

Description

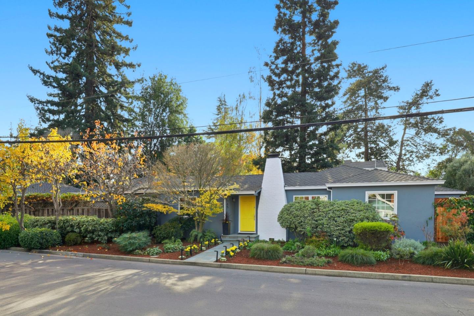
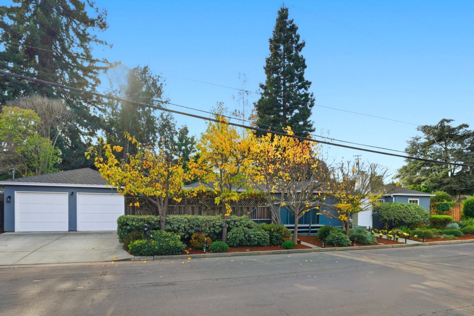
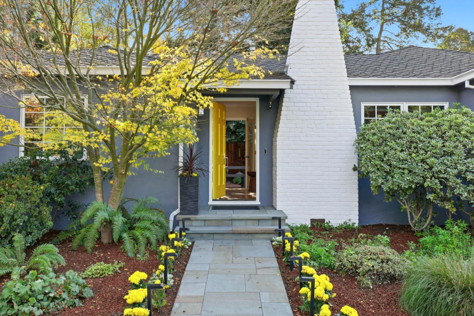
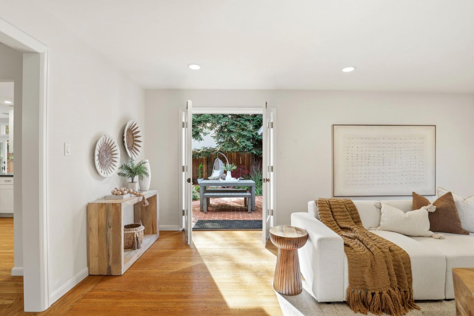
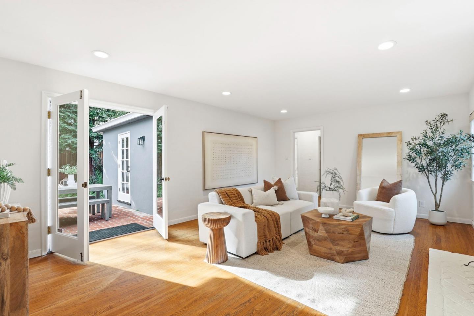
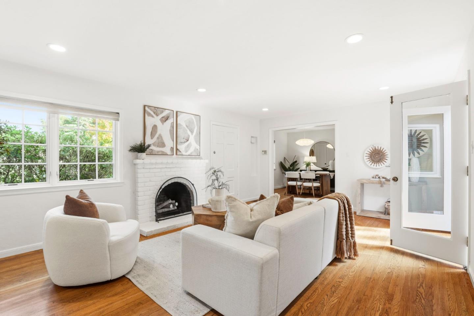
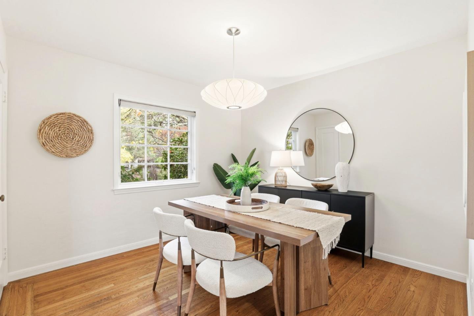
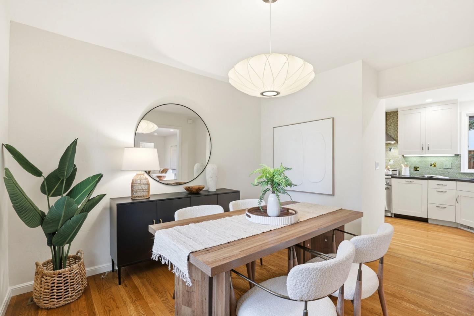
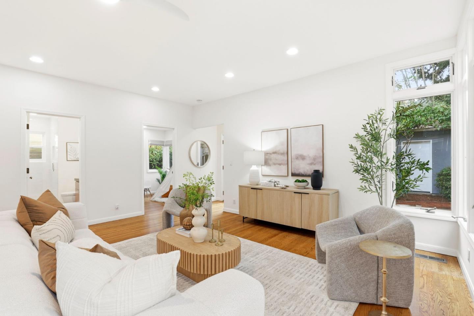
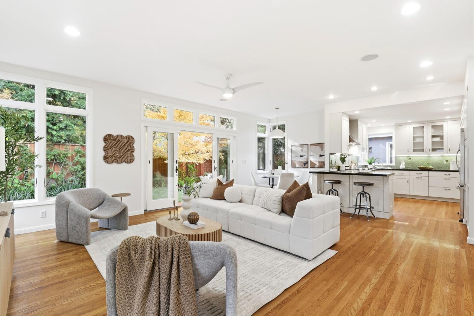
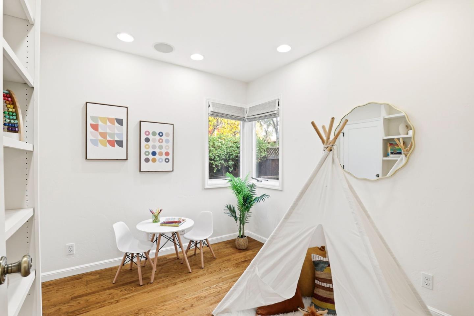
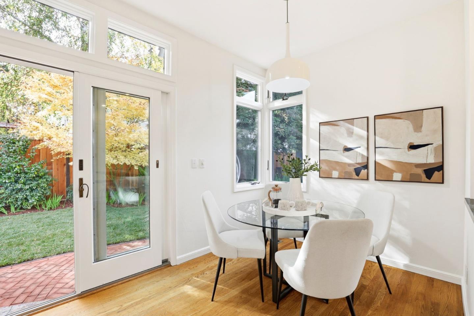
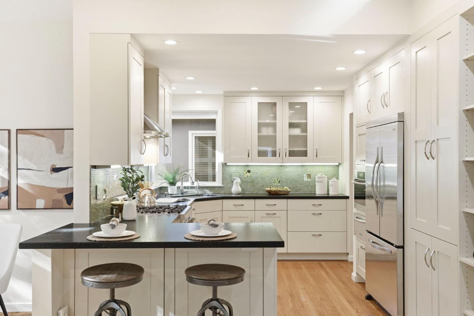
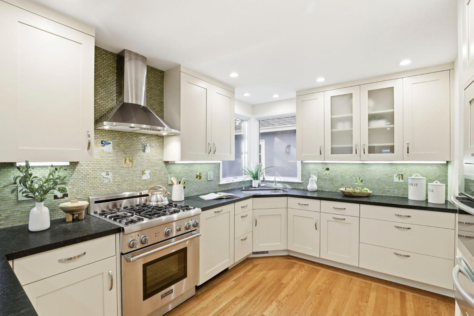
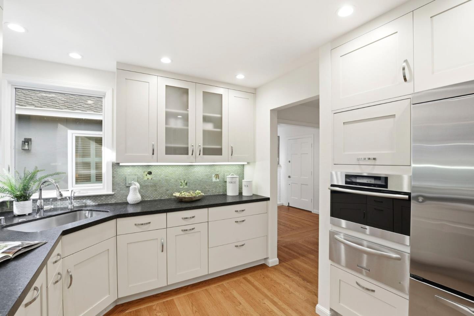
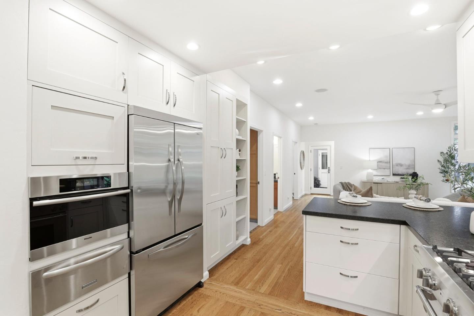
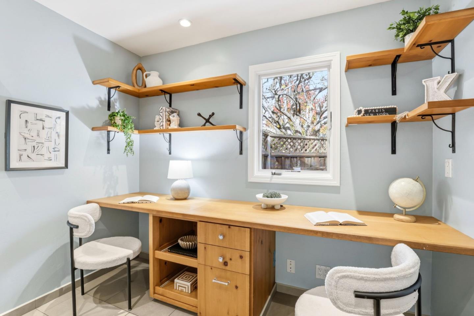
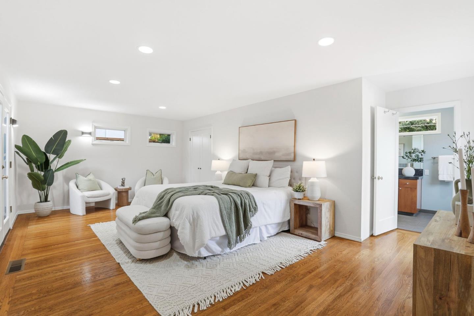
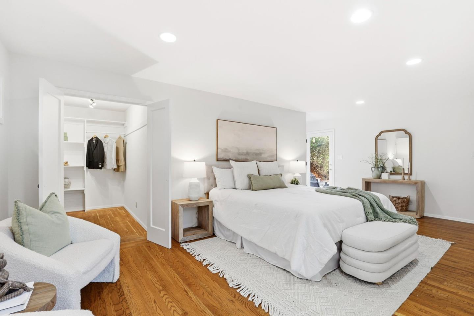
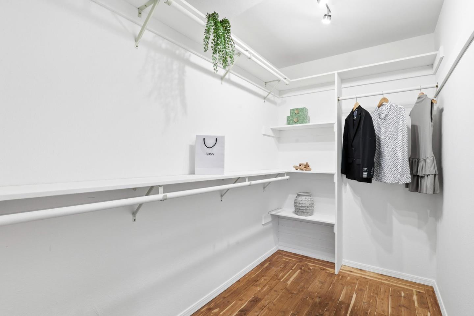
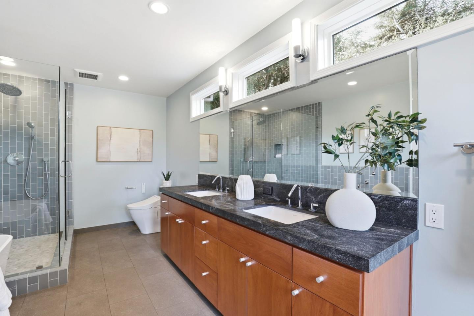
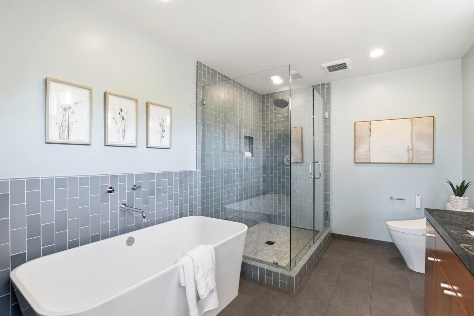
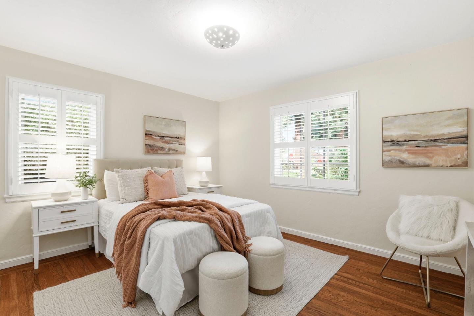
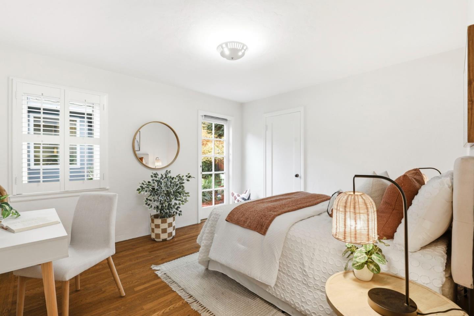
In the heart of Menlo Park's prestigious Allied Arts, this corner lot is a rare find where timeless architecture & classic neighborhood charm meet fresh, modern living. Bright, sophisticated interiors center around an expanded family room & upgraded kitchen, offering an effortless flow that enhances both everyday life and elevated entertaining. With 4 bedrooms & 3 updated bathrooms, the home blends comfort with crisp, modern style, while additional flexible spaces provide quiet areas for work, study, or creative pursuits. The backyard extends the homes livable luxury w/ thoughtfully designed areas for both relaxation, family time & play. A charming play structure, raised vegetable planters, and inviting areas for al fresco dining and outdoor gatherings create a warm, welcoming retreat. The primary suite opens to its own private patio, an intimate, sunlit escape rarely found in this coveted neighborhood. Set in one of Menlo Park's most sought-after neighborhoods just minutes from downtown Menlo Park, Stanford Shopping Center, and downtown Palo Alto this home offers unmatched access to shops, farmers markets, cafes, parks, and conveniences. This is Allied Arts at its finest: charm, sophistication, and a premier location in one of Silicon Valley's best spots!

Share Property

Location

145 Cornell RD, Menlo Park, CA 94025

Status

Sold

Date Sold

December 31, 2025
Katy Thielke Straser

Katy Thielke Straser

Features & Amenities

Interior

  • total bedrooms4
  • Total bathrooms3
  • full bathrooms3
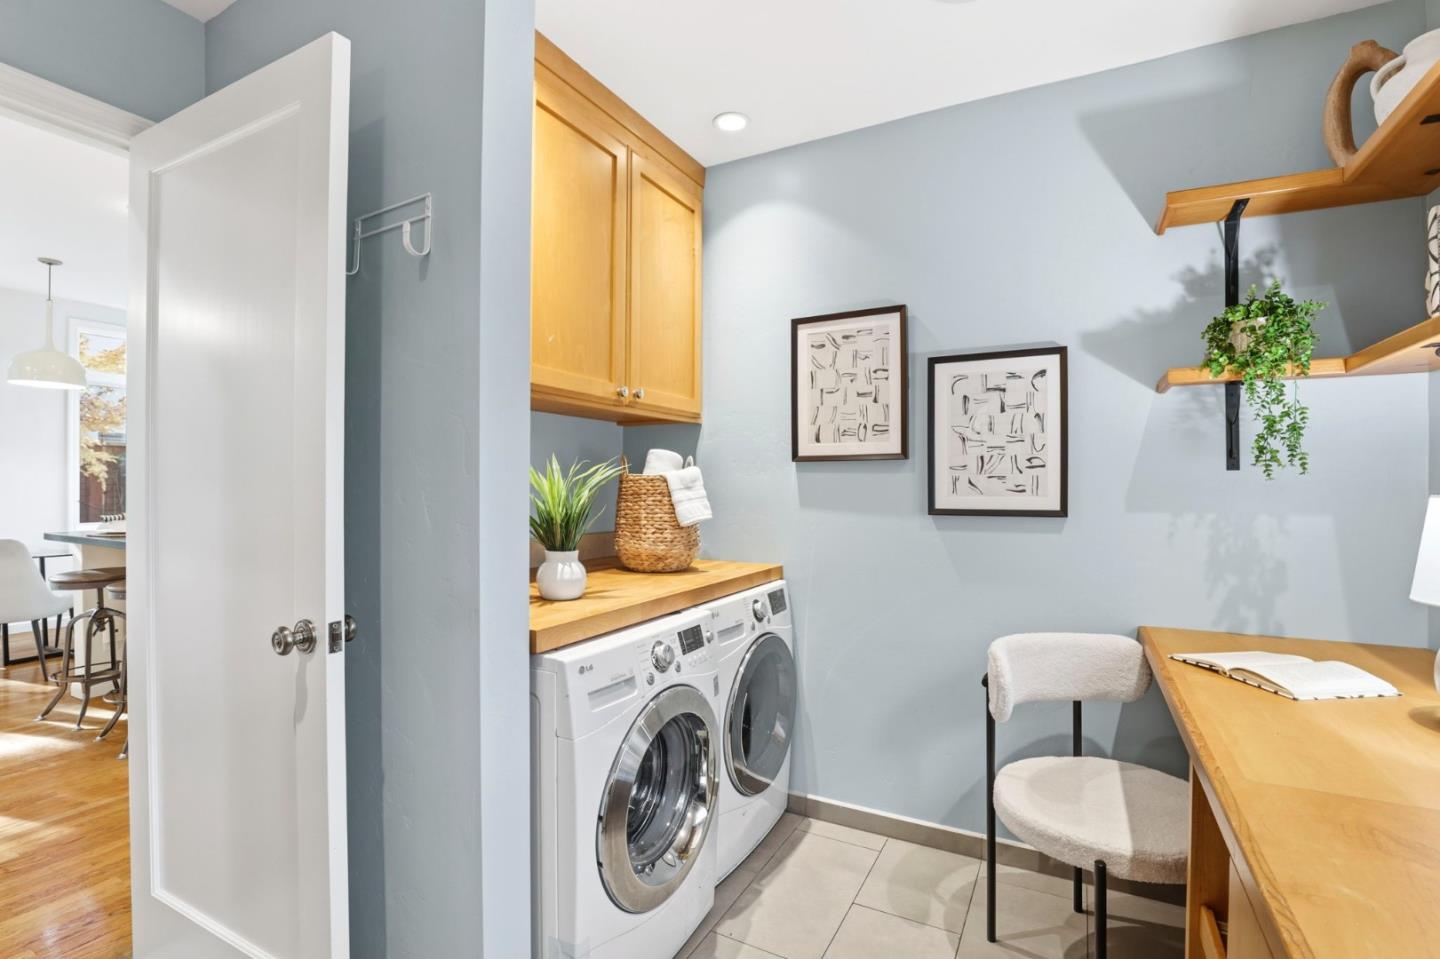
  • Laundry room Inside
  • Flooring Hardwood
  • Fireplace Wood Burning
  • APPLIANCES Cooktop Gas, Dishwasher, Garbage Disposal, Hood Over Range, Microwave, Oven Built In, Refrigerator, Washer Dryer, Warming Drawer

Area & Lot

  • Status Sold
  • Date Sold December 31, 2025
  • Living Area2,290 Sq.Ft.
  • Total Area2,290 Sq.Ft.
  • Lot Area8,100 Sq.Ft.
  • MLS® IDML82028671
  • TypeResidential
  • YEAR BUILT1941
  • Middle SchoolHillviewMiddle_1
  • High SchoolMenloAthertonHigh
  • School DistrictSequoiaUnionHigh

Exterior

  • STORIES1
  • Garage Space2.0
  • water SourcePublic
  • utilitiesPublic Utilities, Water Public
  • roofComposition
  • parkingDetached
  • HEAT TYPECentral Forced Air_Gas
  • AIR CONDITIONINGCentral Forced Air
  • sewerPublic Sewer
  • SubstructureBlock

Financial

  • Sales Price$4,200,000
  • Zoning R20000
View Virtual Tour

Work With Us

Our goal is to offer an unparalleled level of service to our highly respected clients. Whether you are looking to buy or sell your home, we guarantee that our expertise, professionalism and dedication will guide you toward meeting your unique real estate needs.

Follow Me on Instagram