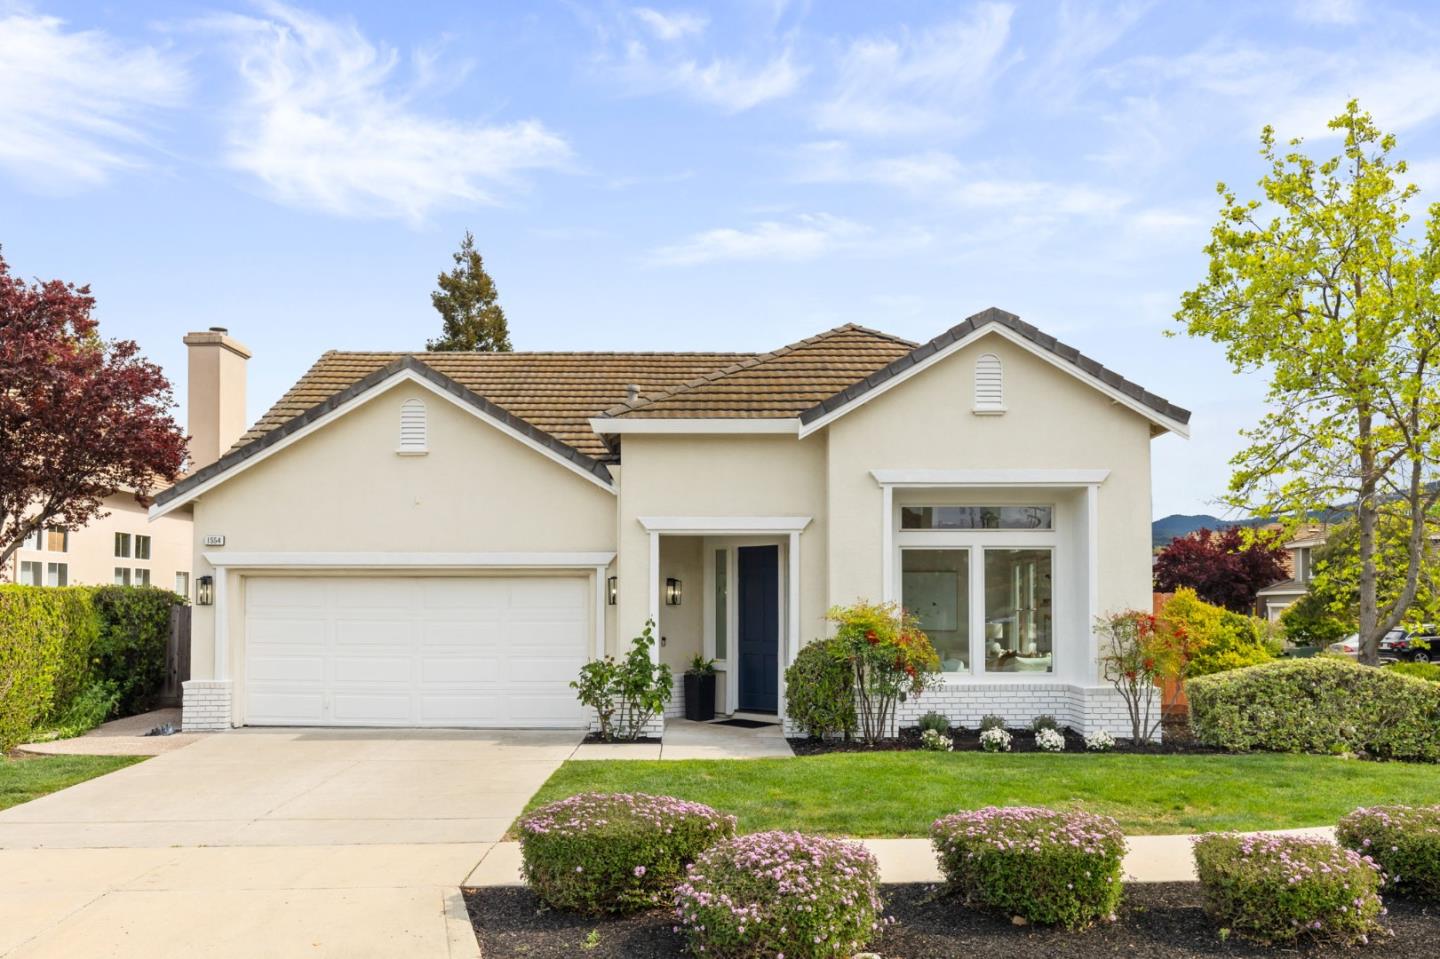
Sun Drenched Single-Level Retreat nestled on a rare corner lot in the sought-after Almaden Winery neighborhood, this timeless home has been beautifully refreshed with stylish updates throughout. As you enter this elegantly appointed 3 bed, 2 bath home you will find a stunning living room with soaring vaulted ceilings, picturesque windows, and an abundance of natural light. Freshly painted throughout including all cabinetry, enhancing the homes crisp and modern feel, while brand new luxury vinyl plank flooring adds a sophisticated touch. The open floor plan flows seamlessly, featuring a spacious family room with a cozy fireplace and an inviting eat in kitchen perfect for entertaining. The expansive primary suite offers a peaceful retreat, while both bathrooms have been upgraded with new tile flooring for a sleek, contemporary look. Additional highlights include a pantry/mudroom and a generous 2 car garage with ample storage. Step outside to a beautifully manicured backyard with a stone patio, ideal for relaxation or festive gatherings. Ideally located near top rated schools, parks, shopping, dining, and major Silicon Valley employers, this rare single-level home blends timeless charm with modern updates. A true gem in one of San Joses most desirable neighborhoods!
Our goal is to offer an unparalleled level of service to our highly respected clients. Whether you are looking to buy or sell your home, we guarantee that our expertise, professionalism and dedication will guide you toward meeting your unique real estate needs.