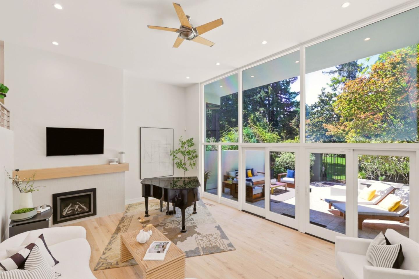
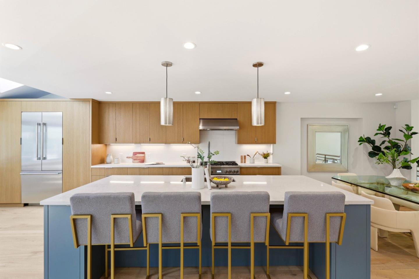
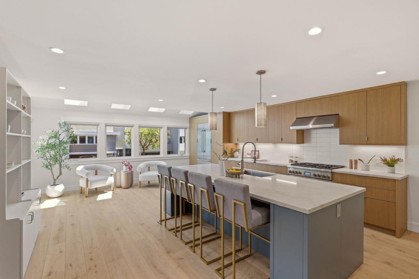
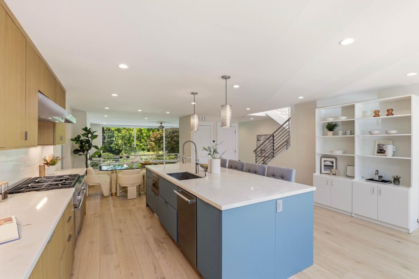
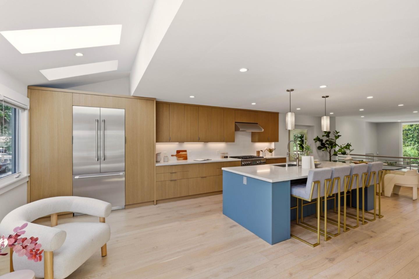
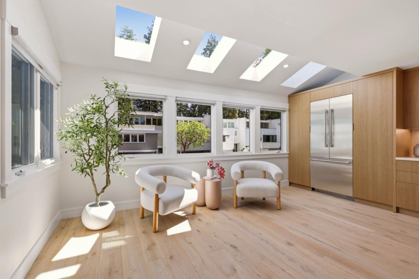
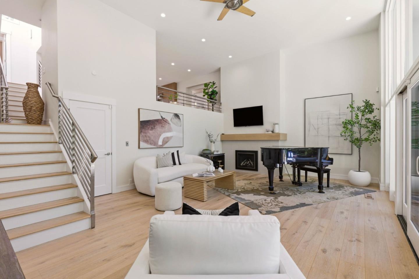
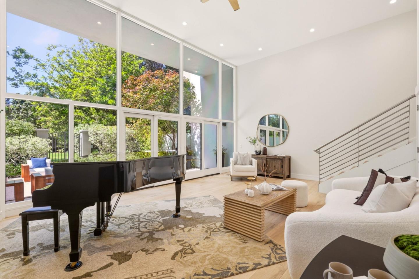
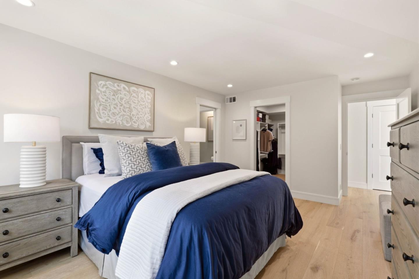
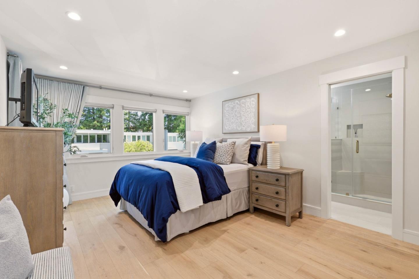
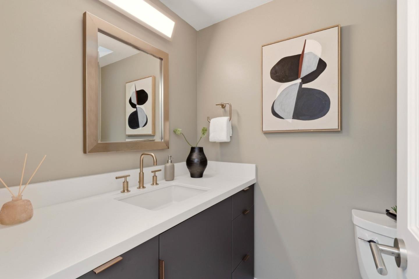
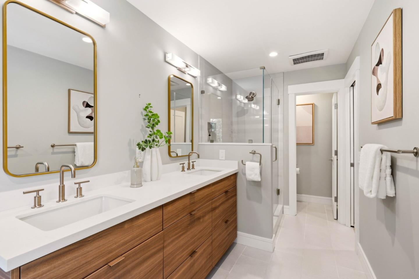
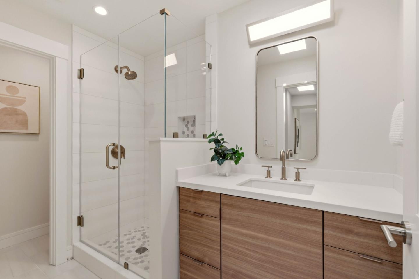
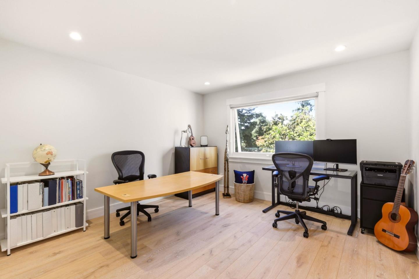
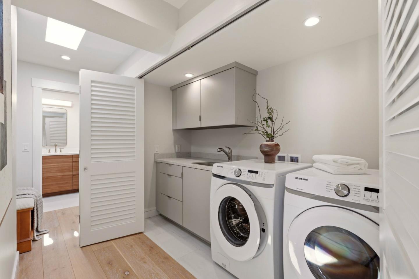
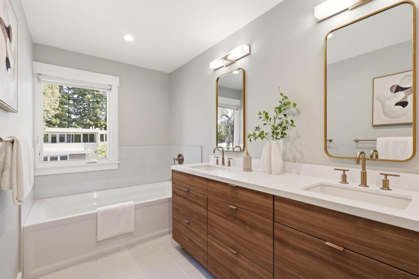
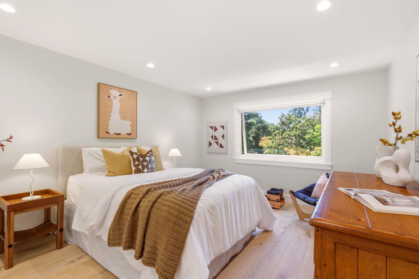
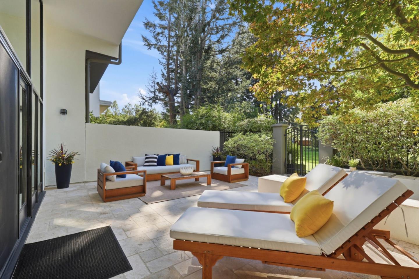
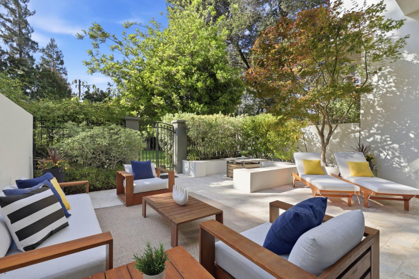
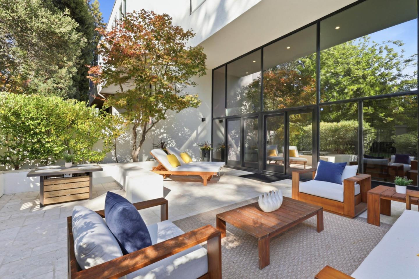
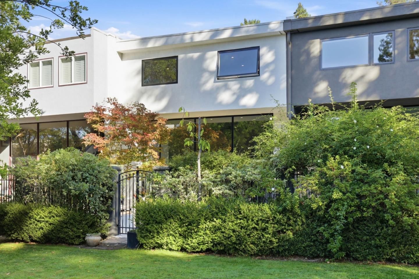
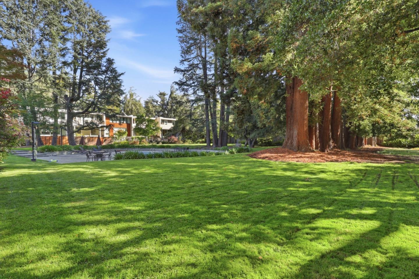
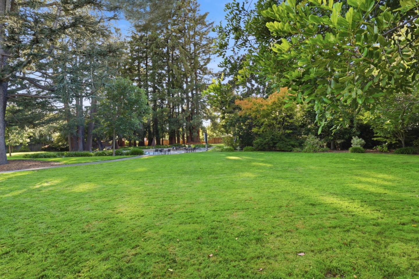
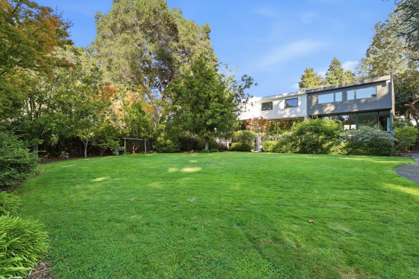
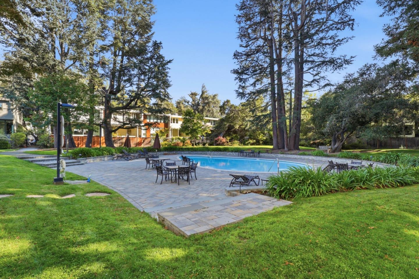
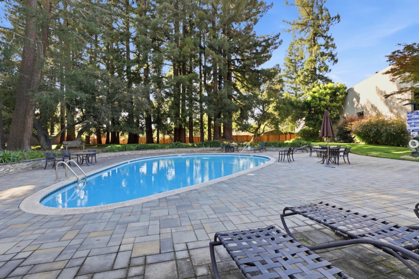
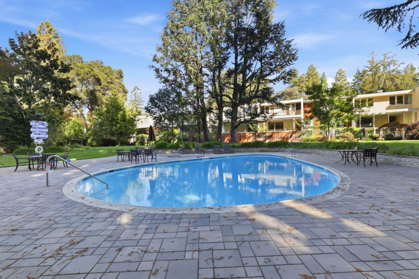
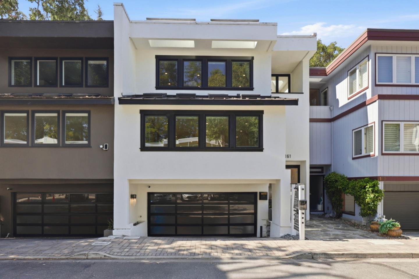
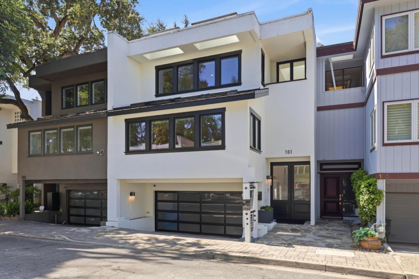
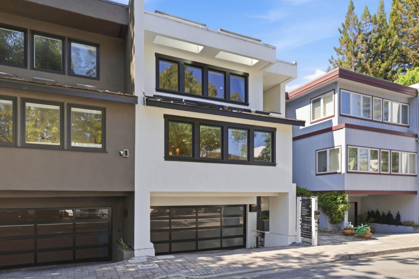
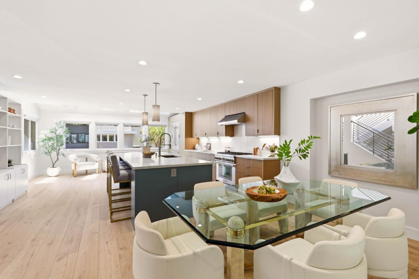
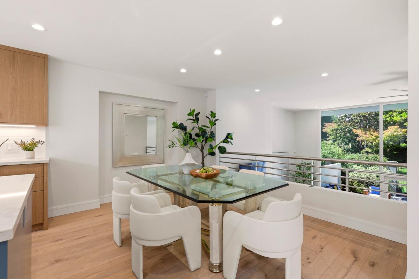
Sophisticated, light filled and beautifully renovated, this exceptional 3 bed, 2.5 bath Menlo Park home offers 2,625 sq ft of modern luxury, privacy & effortless California living just moments from Atherton. Soaring ceilings & walls of glass create remarkable elegance while majestic redwoods provide a breathtaking nature-like backdrop. The state of the art kitchen is a showstopper featuring Thermador appliances, custom Italian cabinetry, dramatic skylights & an oversized island perfect for gathering & entertaining. Elegantly remodeled baths with imported tiles & fixtures, white oak floors, an elevator, walk-in closet, custom railings & abundant storage elevate the interiors throughout. Outside, a gated oversized patio with fire pit & stone seat bench opens directly to lush landscaped grounds, a sweeping lawn & the community pool, creating a seamless extension of the home for relaxed resort style living. A two car garage with epoxy flooring & thoughtfully integrated smart home features complete this stunning home. Ideally located near downtown Menlo Park, Stanford Shopping Center, Stanford University, top rated schools, parks, shopping & dining, this extraordinary home offers a combination of style, setting & convenience. A truly special Menlo Park gem that you wont want to miss!
APPLIANCES Dishwasher, Oven Range Built In Gas, Refrigerator, Washer Dryer
other interior Features High Ceiling, One Or More Skylights, Walkin Closet
Area & Lot
StatusPending
Date SoldSeptember 28, 2026
Living Area2,625 Sq.Ft.
Total Area2,625 Sq.Ft.
Lot Area1,874 Sq.Ft.
MLS® IDML82060125
TypeResidential
YEAR BUILT1964
Architecture StylesContemporary, Custom
View DescriptionGarden Greenbelt
School DistrictSequoiaUnionHigh
Exterior
STORIES2
Garage Space2.0
water SourcePublic
utilitiesPublic Utilities, Water Public
PoolCommunity Facility, In Ground, Other
roofOther
parkingAttached Garage
HEAT TYPECentral Forced Air_Gas
AIR CONDITIONINGNone
sewerPublic Sewer
SubstructureConcrete Perimeterand Slab
HOA AmenitiesCommunity Pool, Garden Greenbelt Trails
Financial
Sales Price$3,088,000
HOA$200
ZoningR1T000
View Virtual Tour
Mortgage Calculator
Estimate your monthly mortgage payment, including the principal and interest, property taxes, and HOA. Adjust the values to generate a more accurate rate.
Our goal is to offer an unparalleled level of service to our highly respected clients. Whether you are looking to buy or sell your home, we guarantee that our expertise, professionalism and dedication will guide you toward meeting your unique real estate needs.