Leave a Message

Thank you for your message. We will be in touch with you shortly.

1851 Hull Avenue
1851 Hull Avenue
1851 Hull Avenue
1851 Hull Avenue
1851 Hull Avenue
1851 Hull Avenue
1851 Hull Avenue
1851 Hull Avenue
1851 Hull Avenue
1851 Hull Avenue
1851 Hull Avenue
1851 Hull Avenue
1851 Hull Avenue
1851 Hull Avenue
1851 Hull Avenue
1851 Hull Avenue
1851 Hull Avenue
1851 Hull Avenue
1851 Hull Avenue
1851 Hull Avenue
1851 Hull Avenue
1851 Hull Avenue
1851 Hull Avenue
1851 Hull Avenue
1851 Hull Avenue

Sold

1851 Hull Avenue

1851 Hull AVE, Redwood City, CA 94061

$3,275,000

$3,275,000

1851 Hull Avenue

4 Beds 3 Baths 2,330 Sq.Ft. 8,315 Sq.Ft.

Description

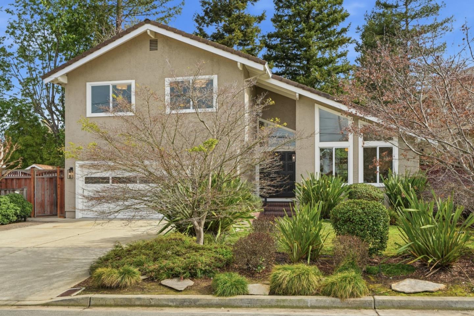
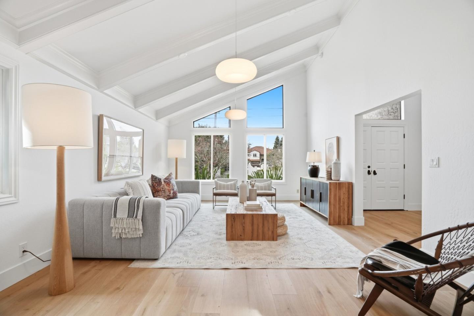
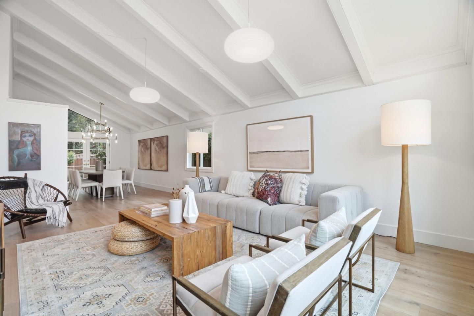
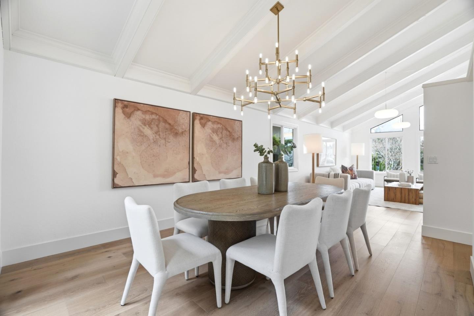
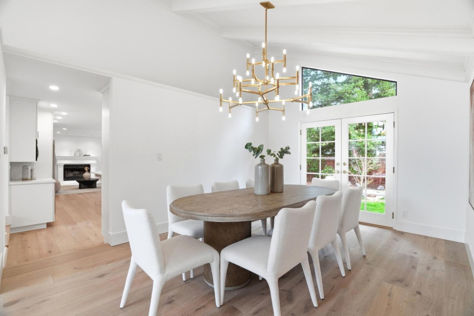
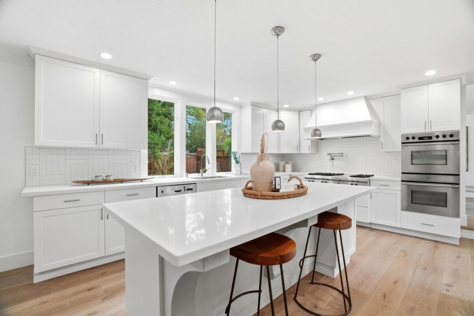
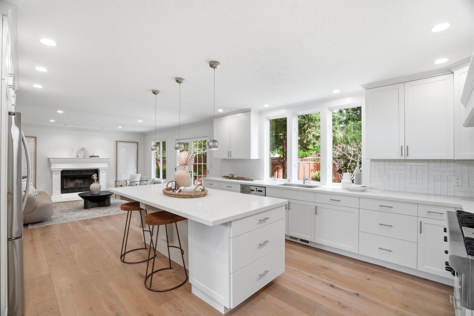
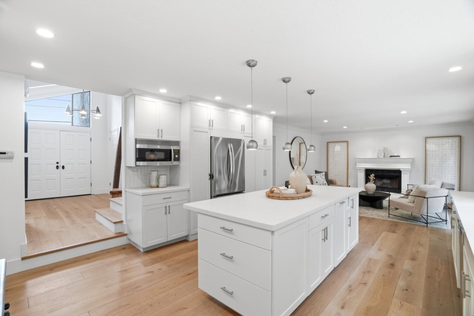
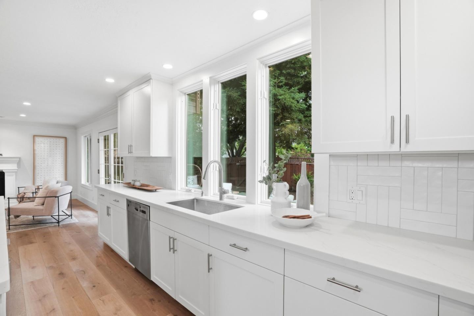
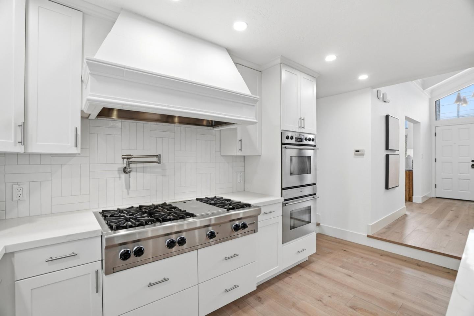
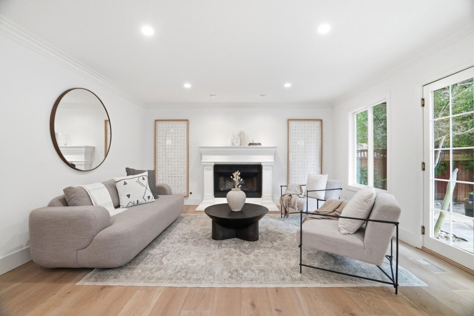
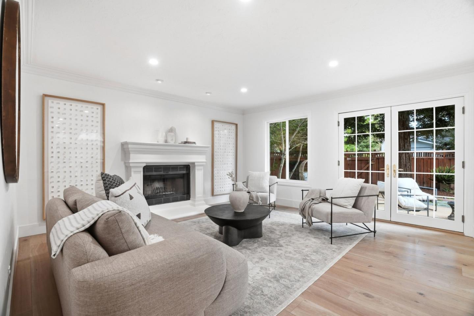
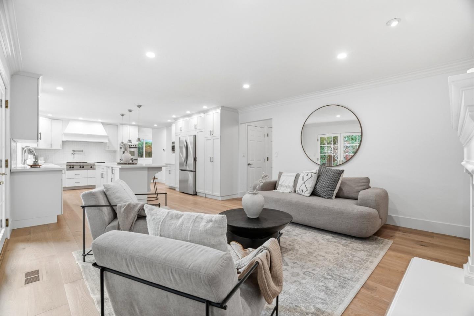
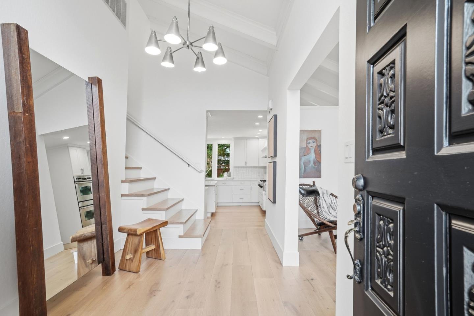
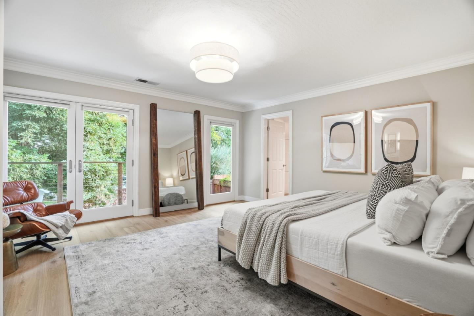
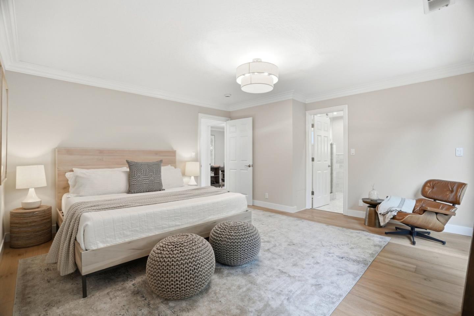
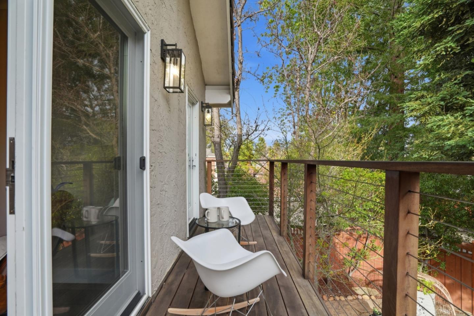
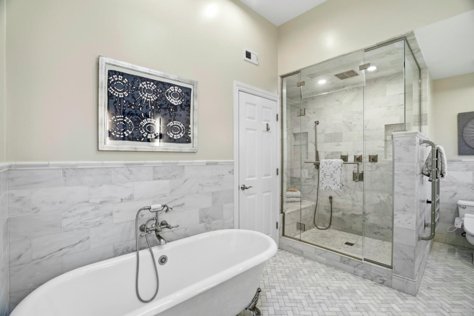
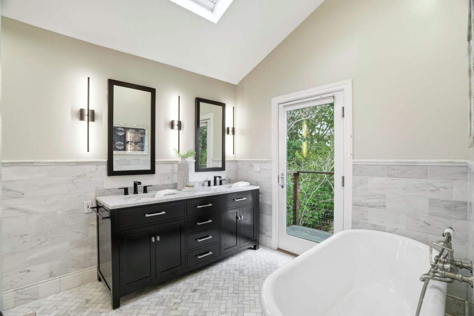
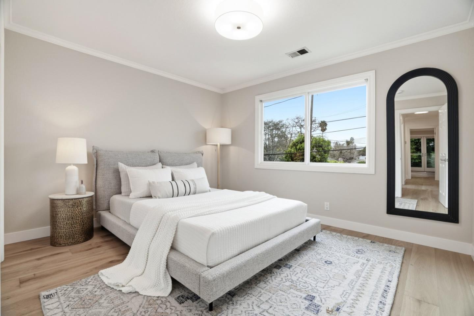
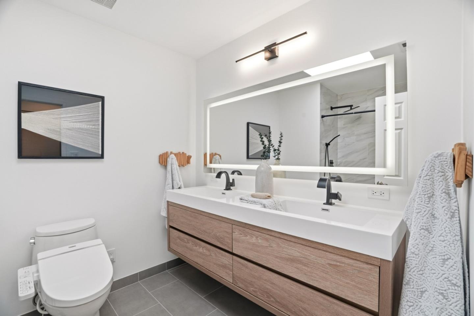
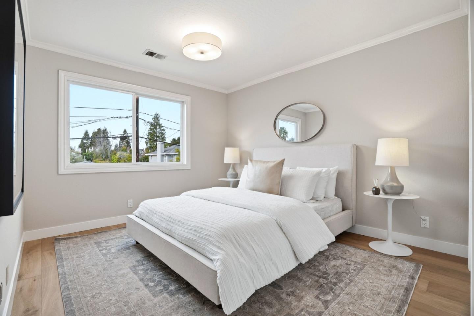
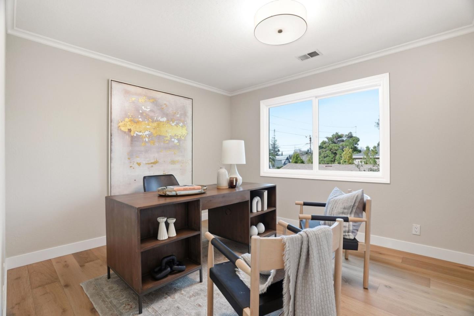
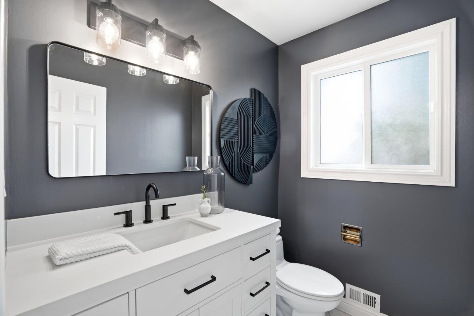
An updated classic home offering a fresh take on traditional living, blending timeless charm with a sleek, contemporary feel on a quiet, neighborly street. Natural light floods the interior, highlighting newer hardwood flooring, designer lighting, and soaring vaulted ceilings that create an airy, expansive atmosphere. The heart of the home features a remodeled gourmet kitchen and a separate family room, perfect for seamless entertaining or quiet relaxation. Four generously sized bedrooms are conveniently grouped together, while updated bathrooms and a dedicated laundry room add to the home's modern functionality. Outside, the property is a private sanctuary defined by various seating areas, fresh privacy hedging and a majestic Redwood tree, offering a serene backdrop for outdoor entertaining. Practicality meets style in the finished garage, complete with epoxy floors and extra storage. Ideally located for neighborhood strolls past the estates of Atherton, or an easy commute to Stanford, Silicon Valley, or San Francisco.

Share Property

Location

1851 Hull AVE, Redwood City, CA 94061

Status

Sold

Date Sold

April 9, 2026
Katy Thielke Straser

Katy Thielke Straser

Features & Amenities

Interior

  • total bedrooms4
  • Total bathrooms3
  • full bathrooms2
  • half bathroom1
  • Laundry room In Utility Room
  • Flooring Hardwood
  • Fireplace Family Room, Gas Burning
  • APPLIANCES Cooktop Gas, Dishwasher, Exhaust Fan, Garbage Disposal, Hood Over Range, Microwave, Oven Built In, Refrigerator, Dryer, Washer
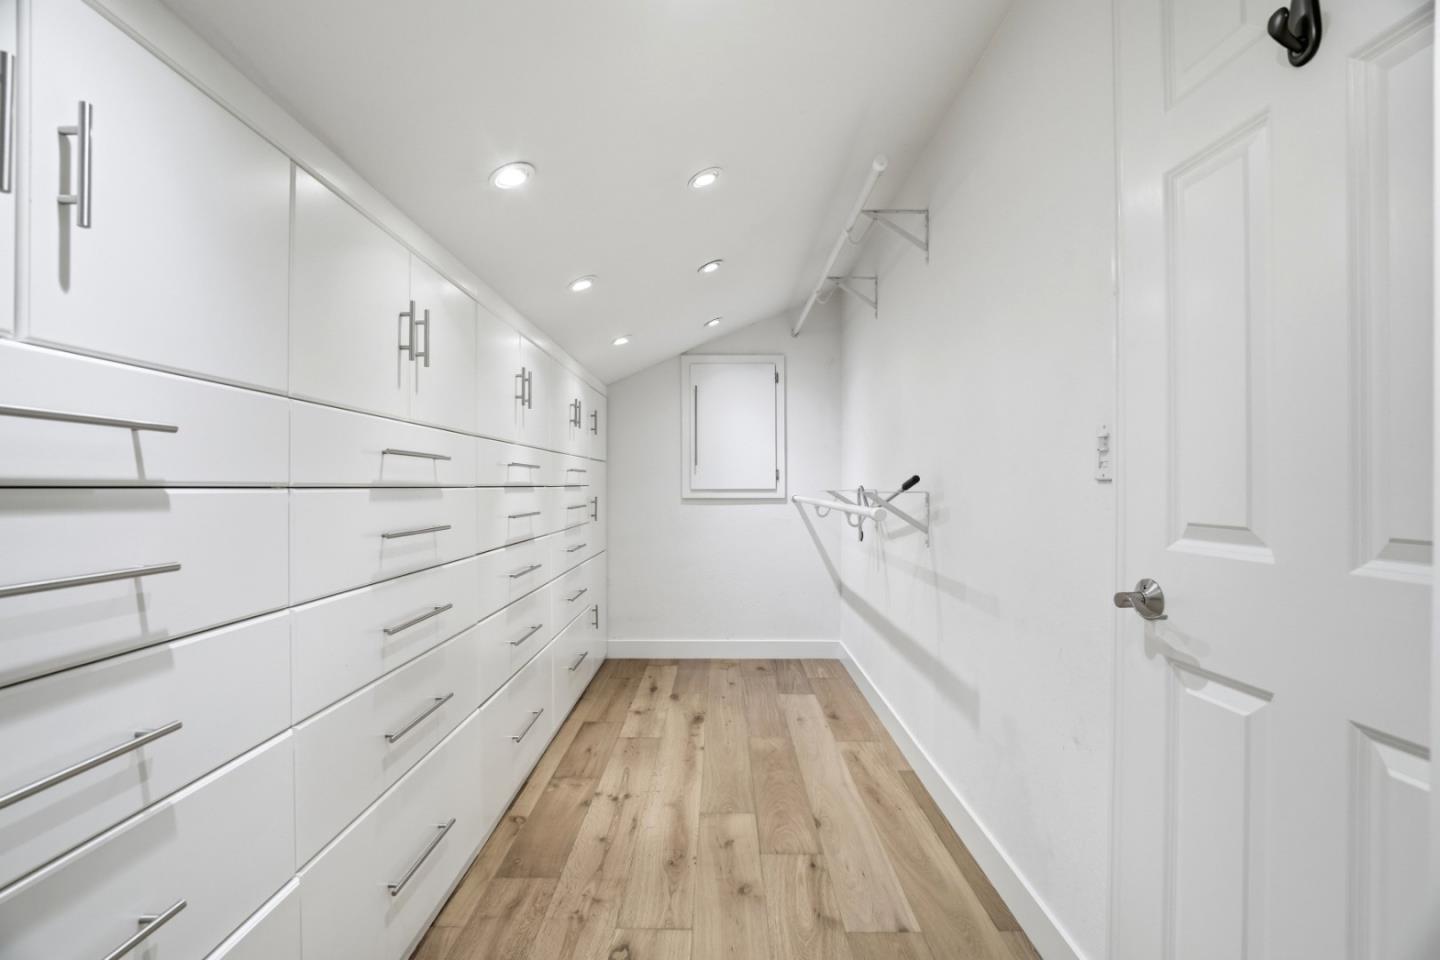
  • other interior Features Vaulted Ceiling, Walkin Closet

Area & Lot

  • Status Sold
  • Date Sold April 9, 2026
  • Living Area2,330 Sq.Ft.
  • Total Area2,330 Sq.Ft.
  • Lot Area8,315 Sq.Ft.
  • MLS® IDML82037196
  • TypeResidential
  • YEAR BUILT1984
  • School DistrictSequoiaUnionHigh

Exterior

  • Garage Space2.0
  • water SourcePublic
  • utilitiesPublic Utilities, Water Public
  • roofConcrete
  • parkingAttached Garage
  • HEAT TYPECentral Forced Air
  • AIR CONDITIONINGCentral Forced Air
  • sewerPublic Sewer
  • SubstructureConcrete Perimeterand Slab

Financial

  • Sales Price$3,275,000
  • Zoning R10000

Work With Us

Our goal is to offer an unparalleled level of service to our highly respected clients. Whether you are looking to buy or sell your home, we guarantee that our expertise, professionalism and dedication will guide you toward meeting your unique real estate needs.

Follow Me on Instagram