Leave a Message

Thank you for your message. We will be in touch with you shortly.

210 Morgan Lane
210 Morgan Lane
210 Morgan Lane
210 Morgan Lane
210 Morgan Lane
210 Morgan Lane
210 Morgan Lane
210 Morgan Lane
210 Morgan Lane
210 Morgan Lane
210 Morgan Lane
210 Morgan Lane
210 Morgan Lane
210 Morgan Lane
210 Morgan Lane
210 Morgan Lane
210 Morgan Lane
210 Morgan Lane
210 Morgan Lane
210 Morgan Lane
210 Morgan Lane
210 Morgan Lane
210 Morgan Lane
210 Morgan Lane
210 Morgan Lane

Sold

210 Morgan Lane

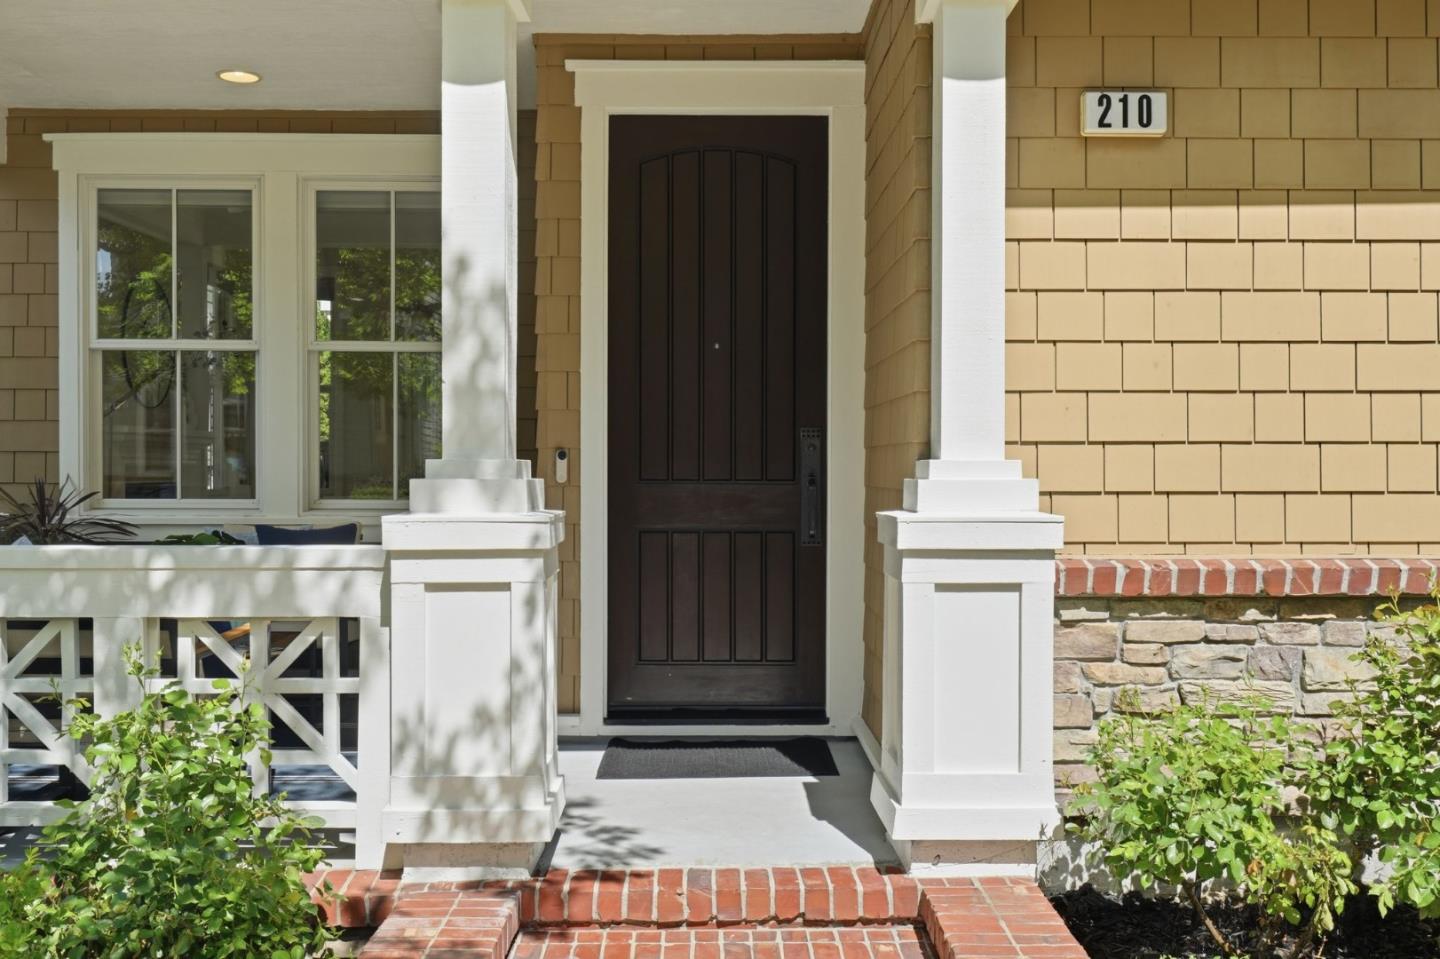
210 Morgan LN, Menlo Park, CA 94025

$2,810,000

$2,810,000

210 Morgan Lane

4 Beds 4 Baths 1,825 Sq.Ft. 2,220 Sq.Ft.

Description

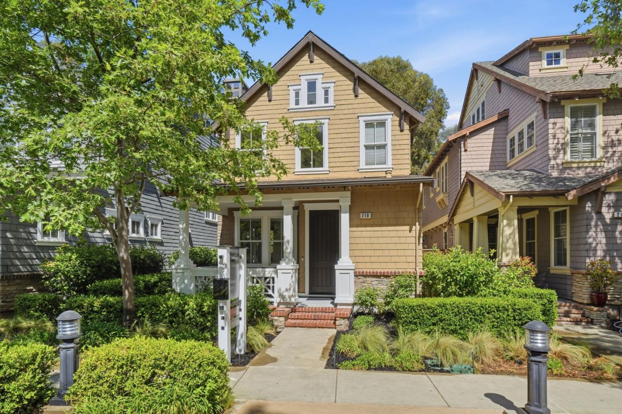
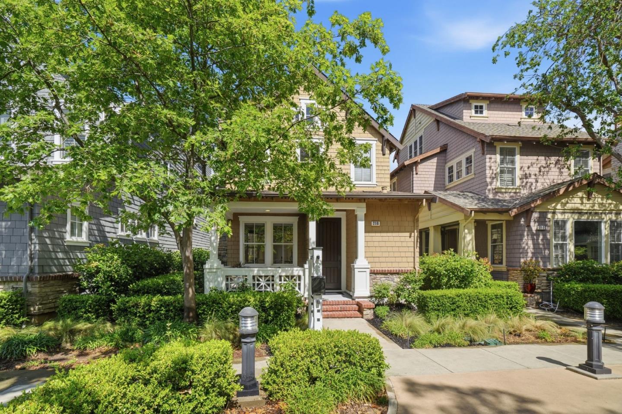
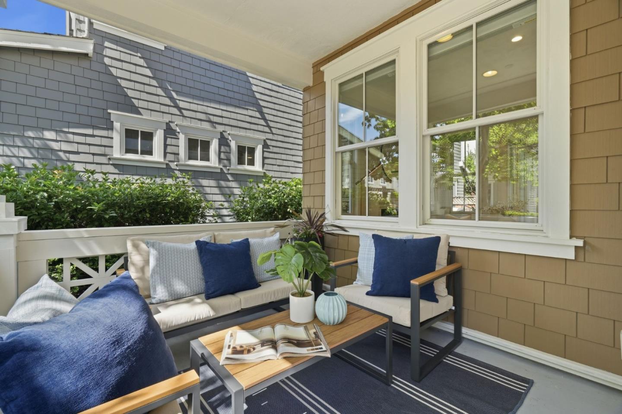
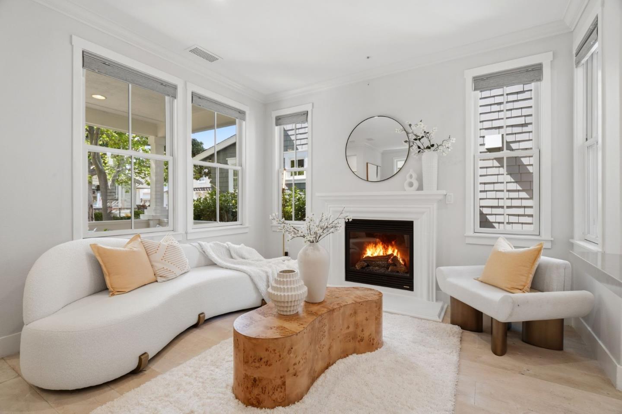
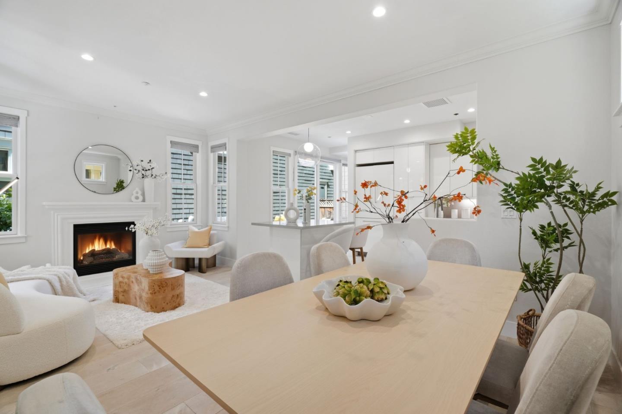
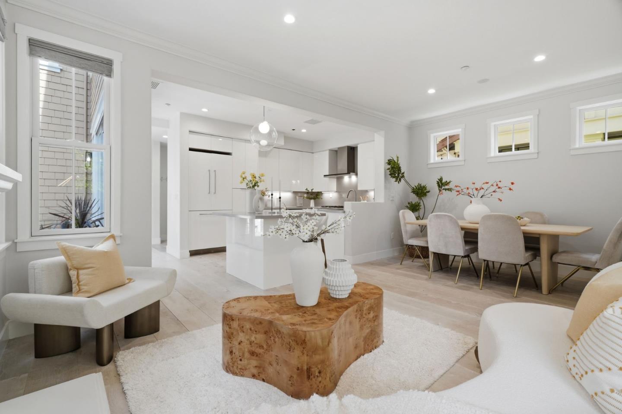
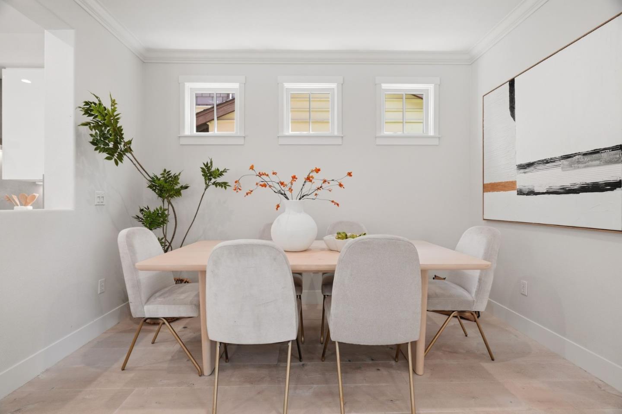
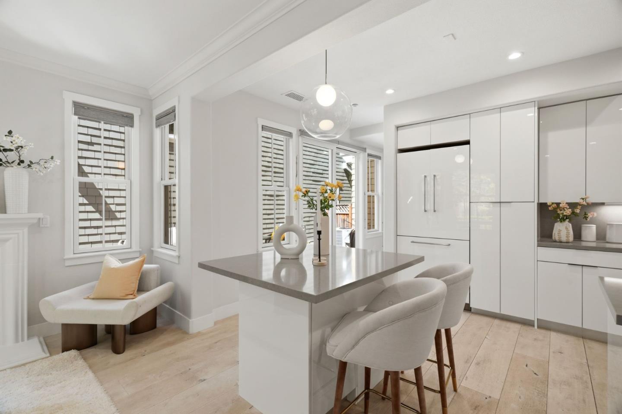
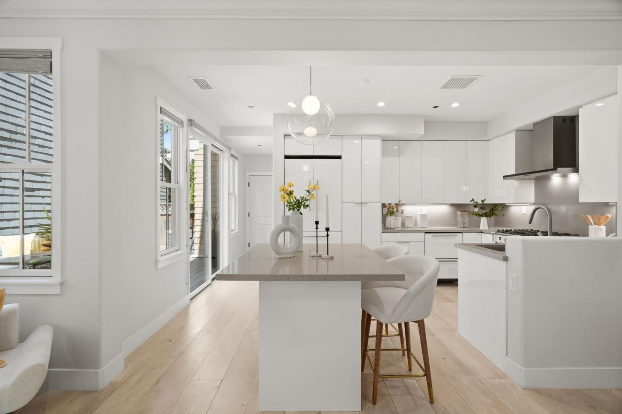
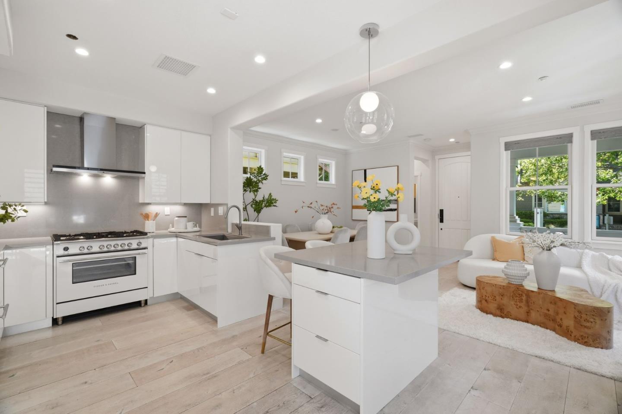
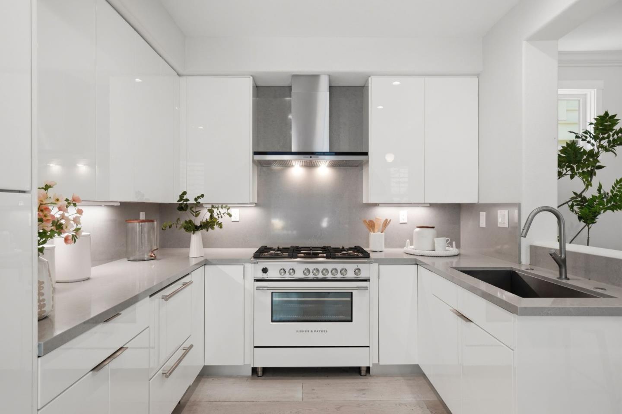
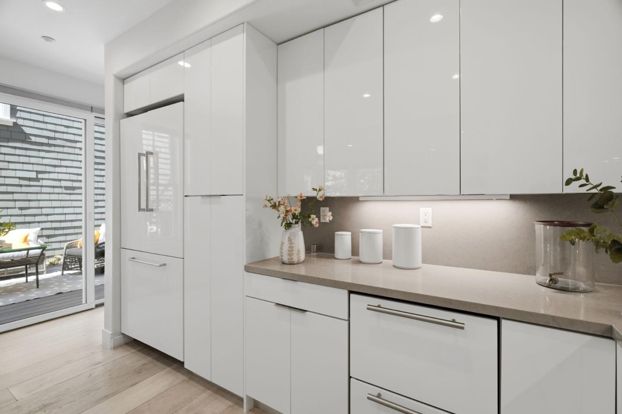
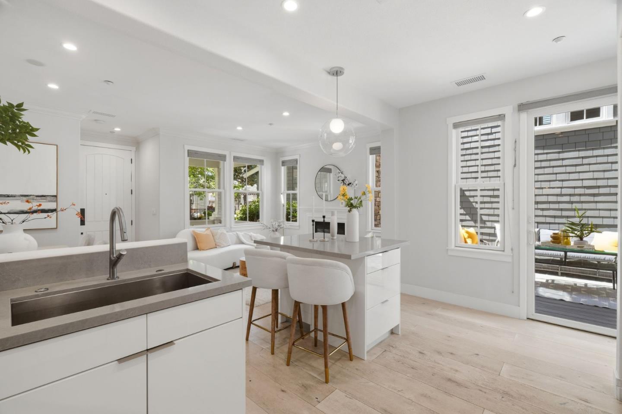
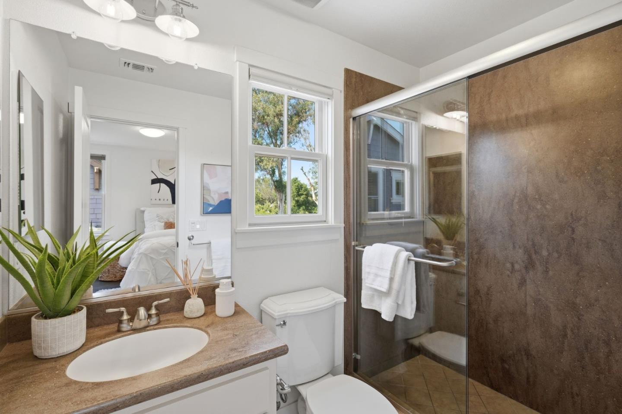
Set within a truly priceless neighborhood, this beautiful 3 level home offering 4 bed & 3.5 ba including 1,825 sqft of living space w/ a light-filled open floor plan & seamless flow for everyday living. The modernized kitchen & spacious areas showcase quality finishes & connect to a private side patio w/ trex decking ideal for BBQs, gardening & entertaining.

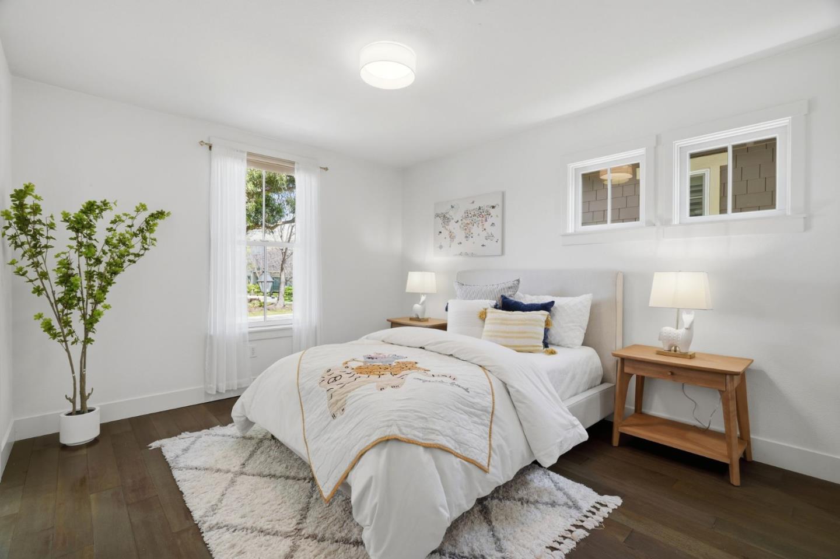
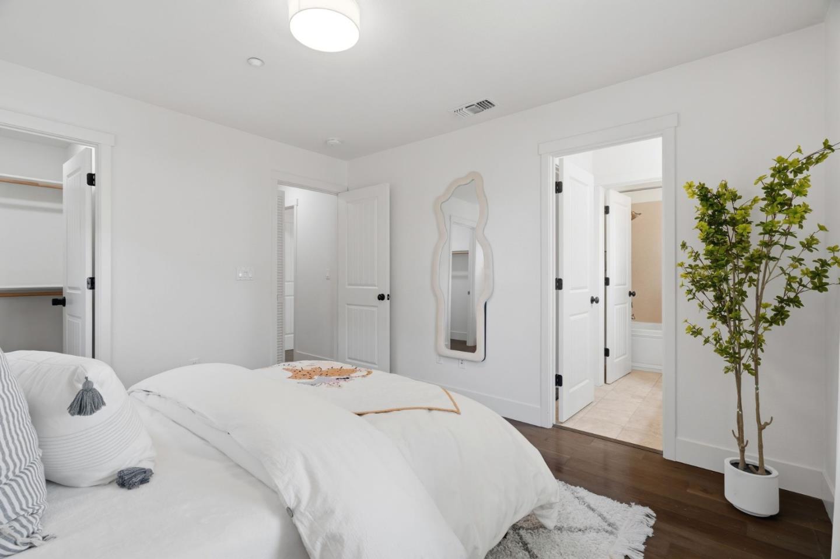
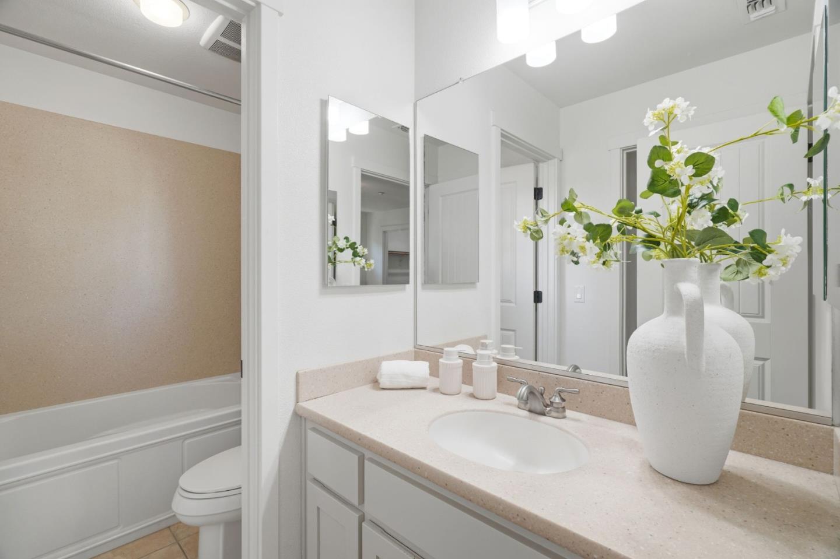
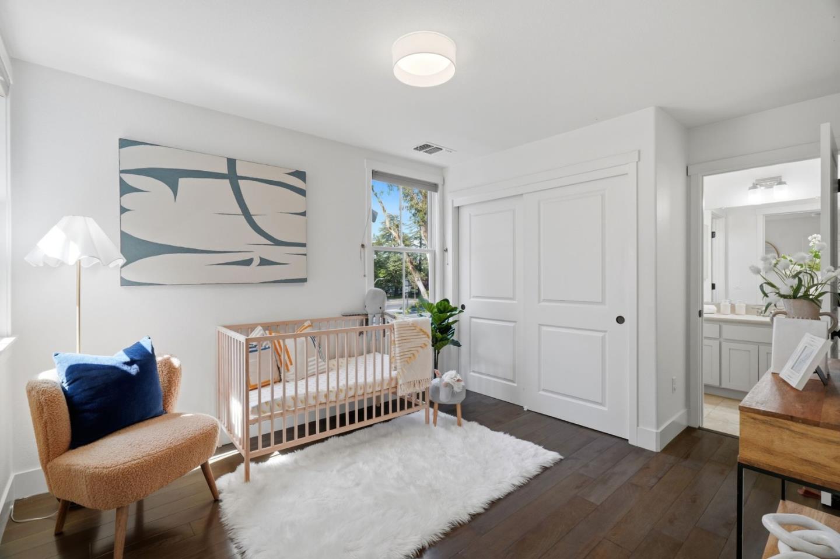
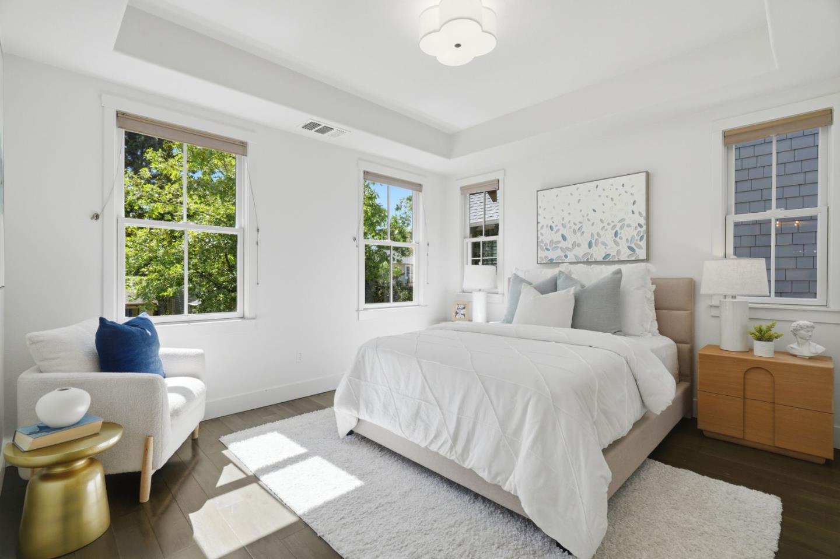
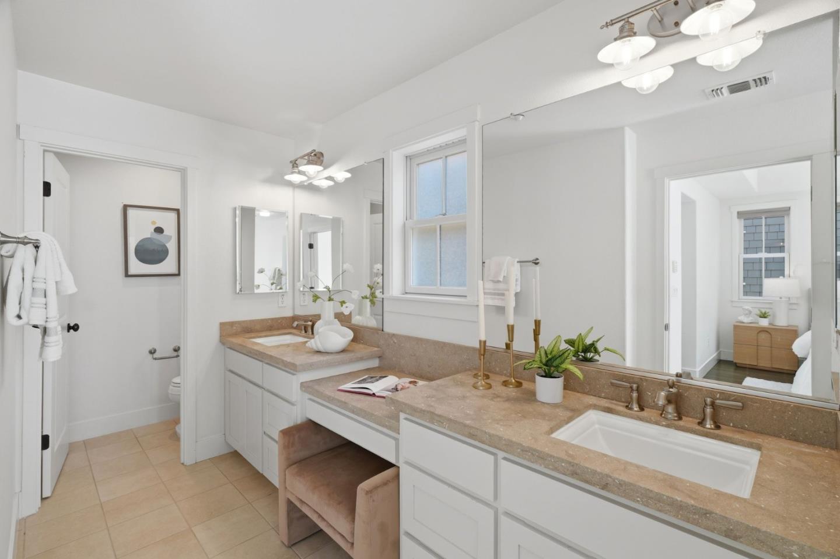
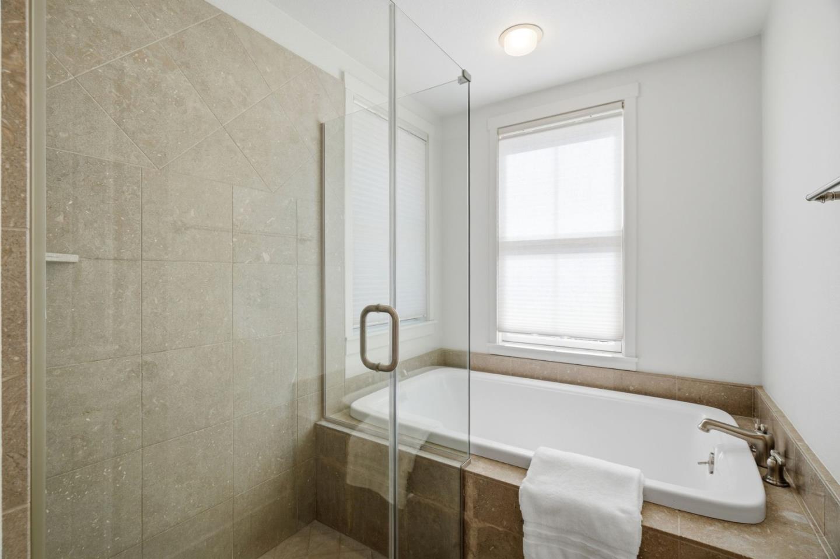
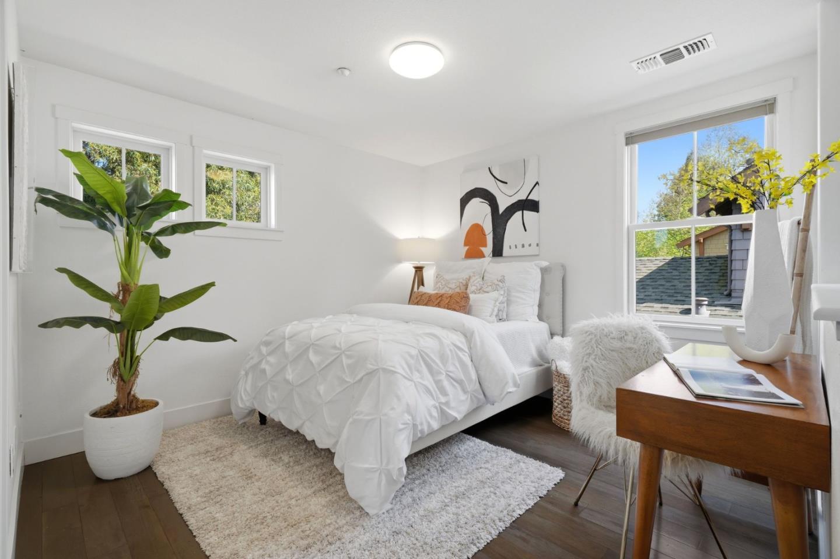
The second level features a generous primary suite w/ 2 large walk-in closets, along w/ 2 additional spacious bedrooms connected by a Jack-and-Jill bath providing both comfort & functionality. The top floor offers a versatile loft-style bedroom suite, perfect for guests, a private office, or quiet retreat. Multi-zoned heating & air conditioning ensure year round comfort, while a 2 car garage with abundant storage adds everyday convenience.

Enjoy shared green spaces, mature trees, play structures, and a welcoming neighborhood atmosphere w/ regular social events creating a true sense of connection. Just moments from downtown PA and MP, w/ easy access to transportation. This home also offers walkability to Burgess Park and Willows Market. Located within the highly sought-after Menlo Park School District. A true delight.. combines comfort & community in one exceptional offering that defines the very best of Menlo Park living!

Share Property

Location

210 Morgan LN, Menlo Park, CA 94025

Status

Sold

Date Sold

April 23, 2026
Katy Thielke Straser

Katy Thielke Straser

Features & Amenities

Interior

  • total bedrooms4
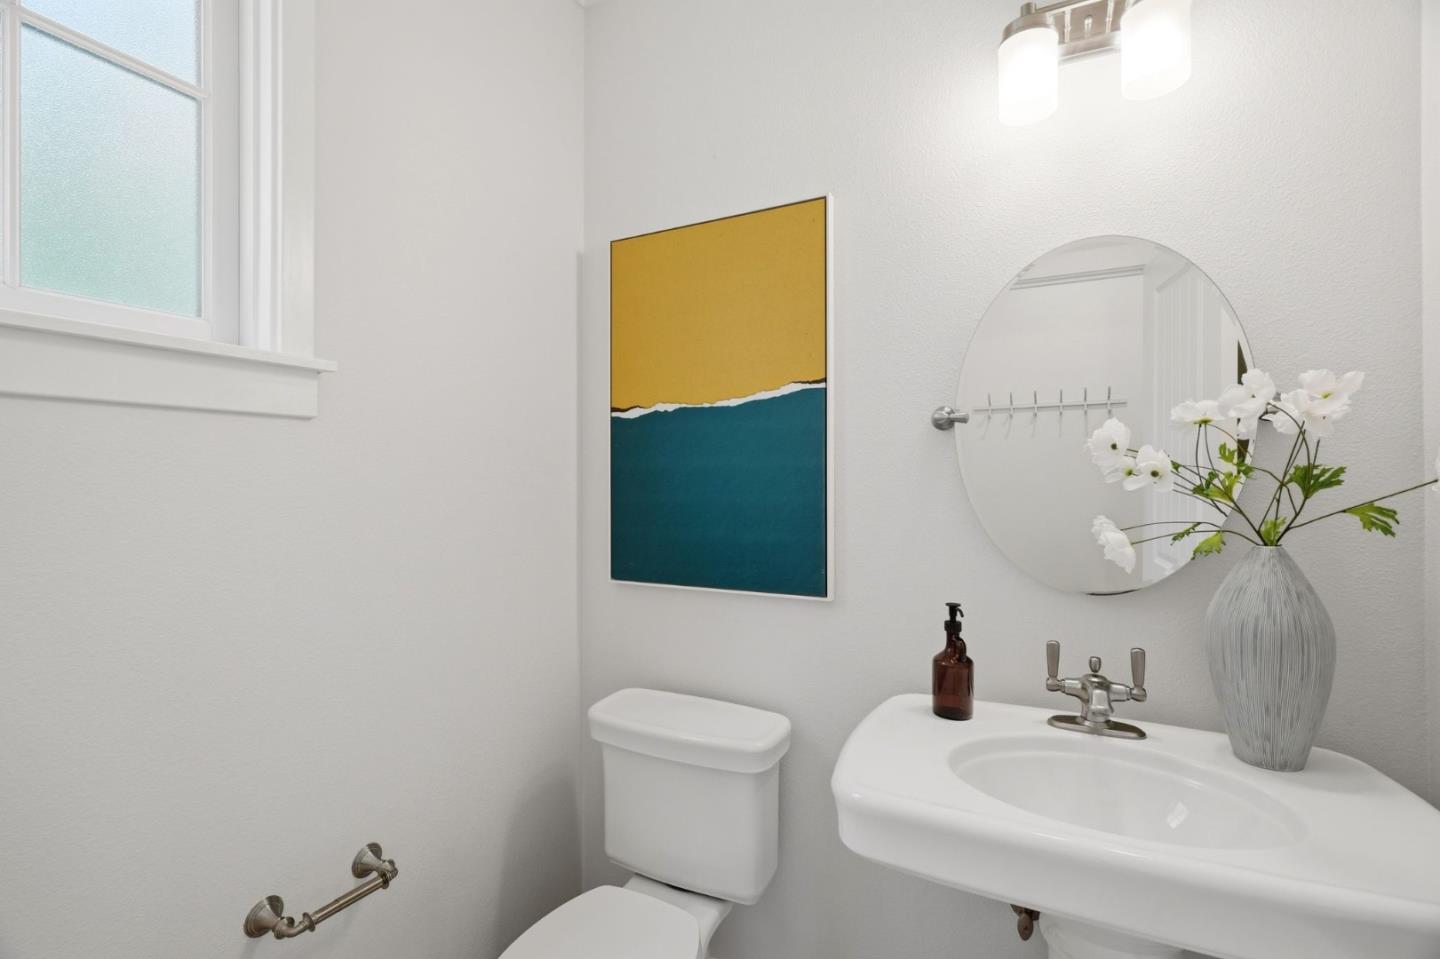
  • Total bathrooms4
  • full bathrooms3
  • half bathroom1
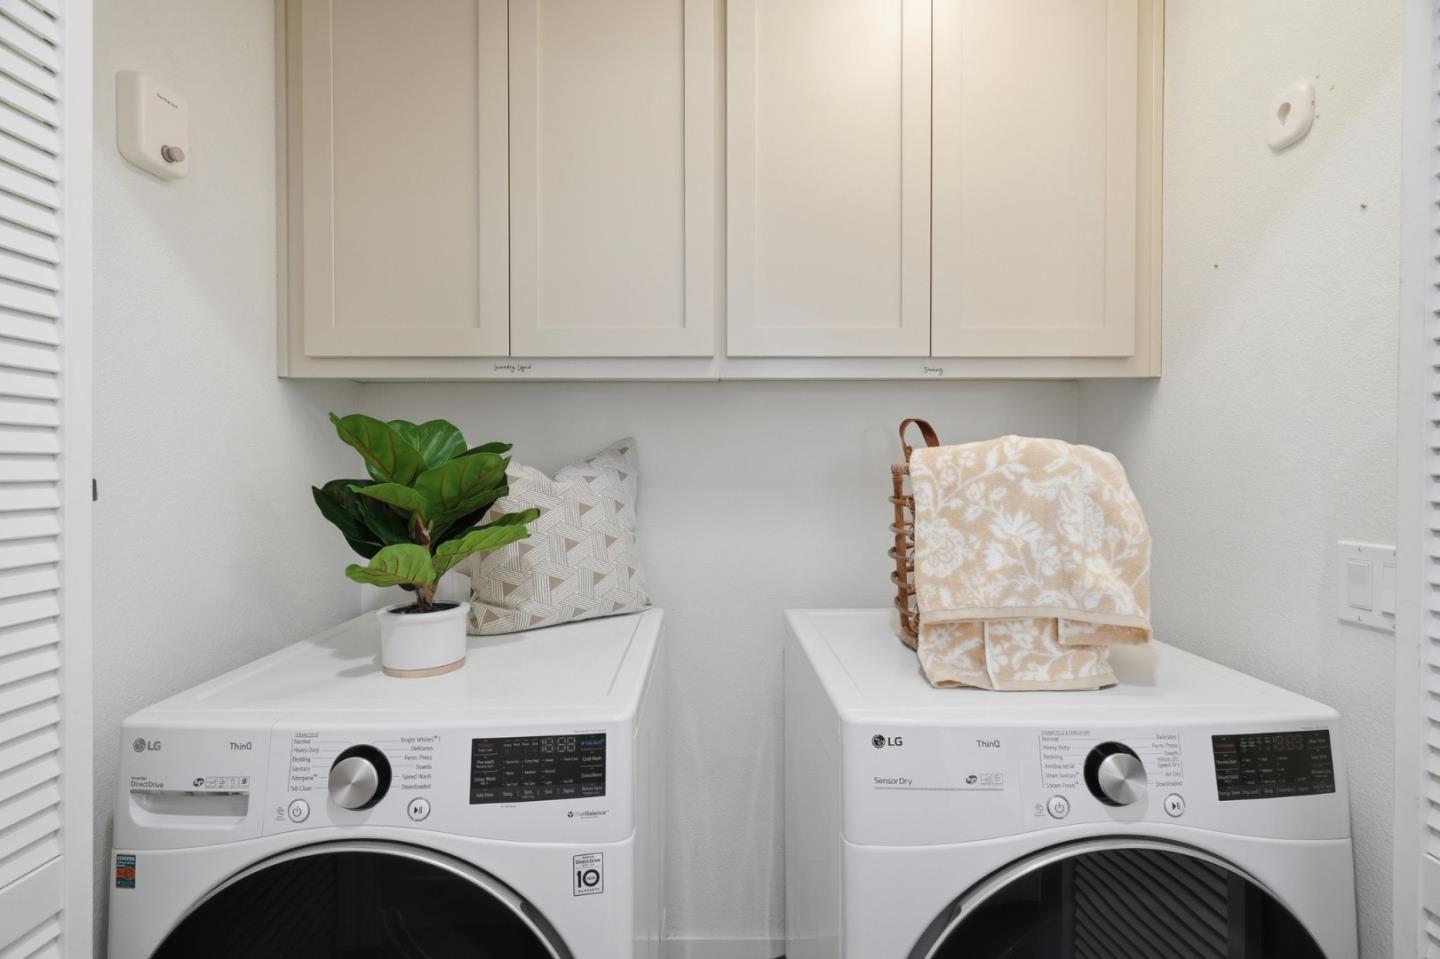
  • Laundry room Inside
  • Flooring Carpet, Hardwood
  • Fireplace Gas Burning, Living Room
  • APPLIANCES Cooktop Gas, Dishwasher, Hood Over Range, Oven Range Built In Gas, Refrigerator, Washer Dryer
  • other interior Features Walkin Closet

Area & Lot

  • Status Sold
  • Date Sold April 23, 2026
  • Living Area1,825 Sq.Ft.
  • Total Area1,825 Sq.Ft.
  • Lot Area2,220 Sq.Ft.
  • MLS® IDML82040680
  • TypeResidential
  • YEAR BUILT2008
  • Elementary SchoolLaurelElementary_2
  • Middle SchoolHillviewMiddle_1
  • School DistrictSequoiaUnionHigh

Exterior

  • STORIES3
  • Garage Space2.0
  • water SourcePublic
  • utilitiesWater Public
  • roofComposition
  • parkingAttached Garage
  • HEAT TYPECentral Forced Air_Gas
  • AIR CONDITIONINGCentral Forced Air
  • sewerPublic Sewer
  • SubstructureSlab
  • HOA AmenitiesPlayground

Financial

  • Sales Price$2,810,000
  • HOA $320
  • Zoning R1
View Virtual Tour

Work With Us

Our goal is to offer an unparalleled level of service to our highly respected clients. Whether you are looking to buy or sell your home, we guarantee that our expertise, professionalism and dedication will guide you toward meeting your unique real estate needs.

Follow Me on Instagram