Leave a Message

Thank you for your message. We will be in touch with you shortly.

2130 Mills Avenue
2130 Mills Avenue
2130 Mills Avenue
2130 Mills Avenue
2130 Mills Avenue
2130 Mills Avenue
2130 Mills Avenue
2130 Mills Avenue
2130 Mills Avenue
2130 Mills Avenue
2130 Mills Avenue
2130 Mills Avenue
2130 Mills Avenue
2130 Mills Avenue
2130 Mills Avenue
2130 Mills Avenue
2130 Mills Avenue
2130 Mills Avenue
2130 Mills Avenue
2130 Mills Avenue
2130 Mills Avenue
2130 Mills Avenue
2130 Mills Avenue
2130 Mills Avenue
2130 Mills Avenue

Sold

2130 Mills Avenue

2130 Mills AVE, Menlo Park, CA 94025

$4,525,000

$4,525,000

2130 Mills Avenue

4 Beds 4 Baths 2,486 Sq.Ft. 6,000 Sq.Ft.

Description

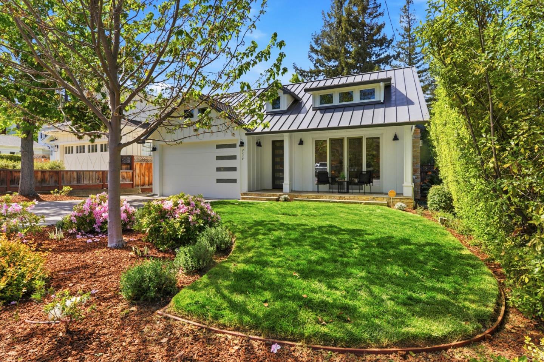
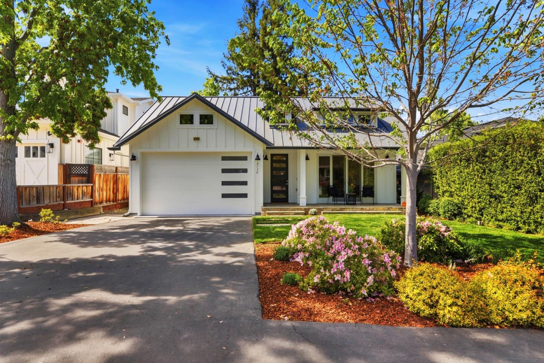
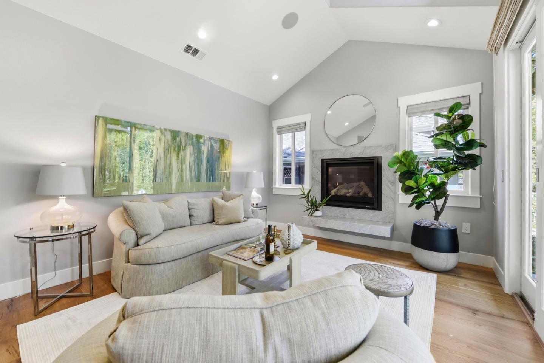
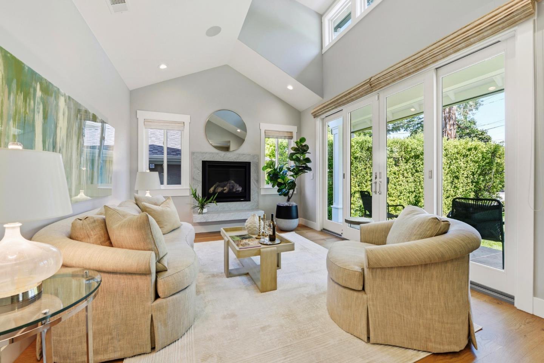
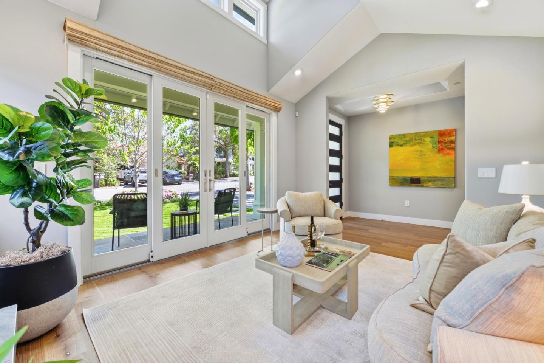
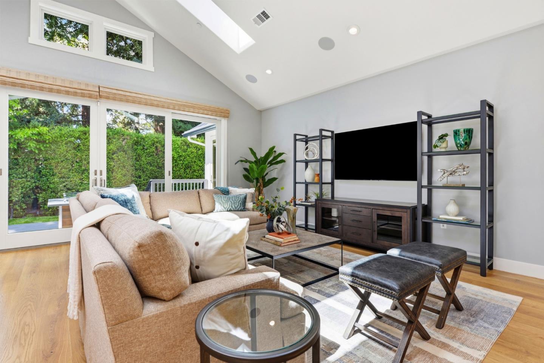
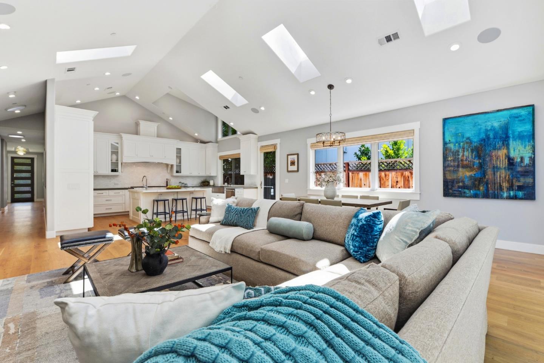
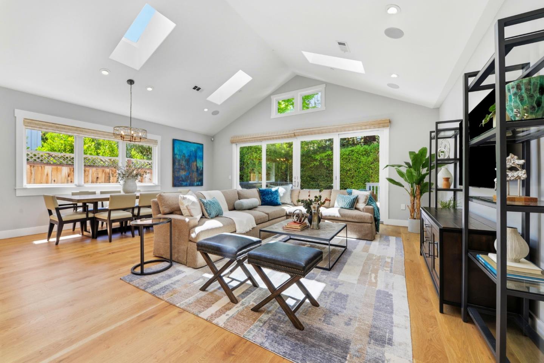
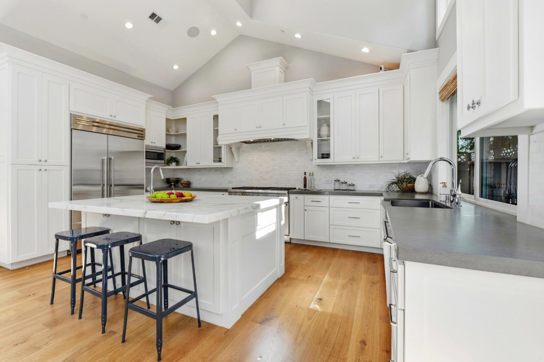
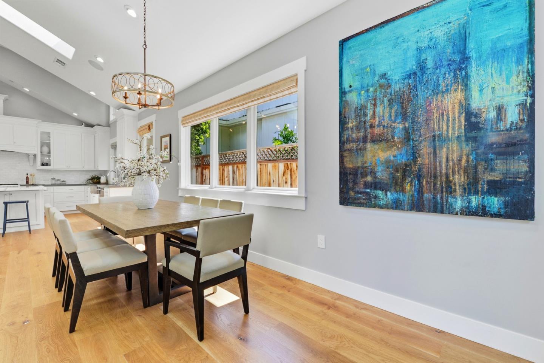
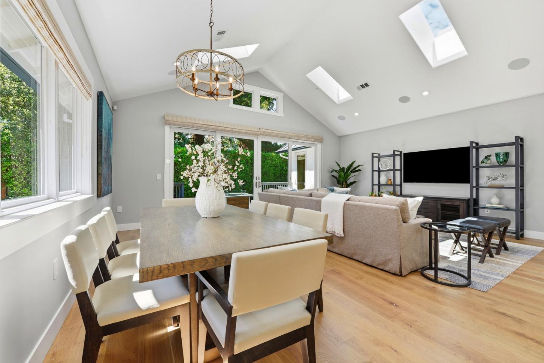
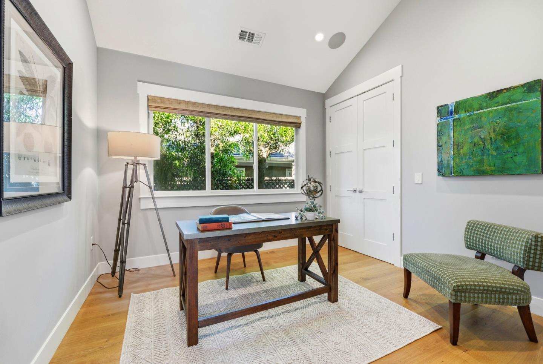
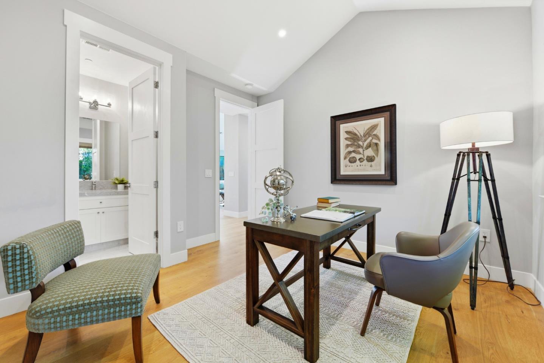
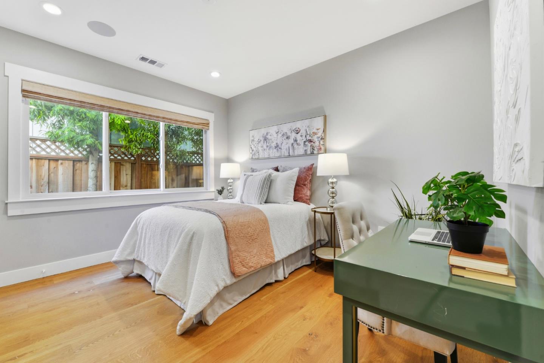
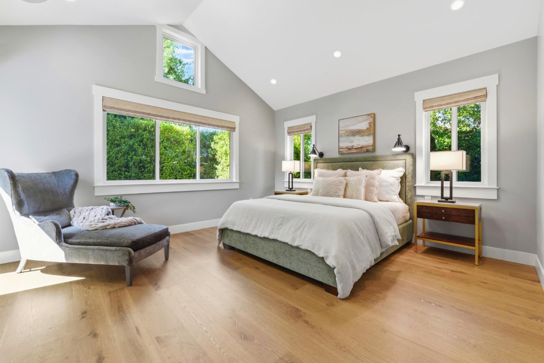
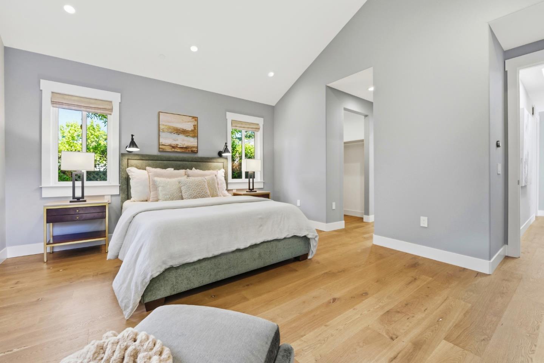
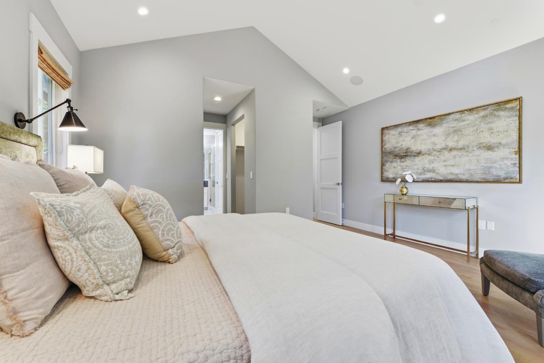
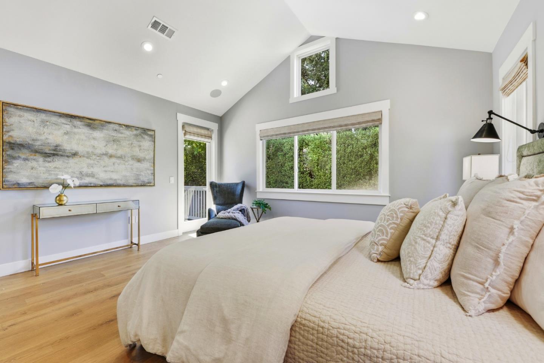
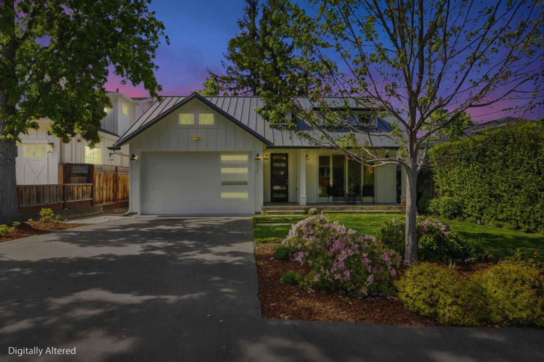
Special street in Menlo Park! This approximately 2,486 square foot single-level home offers four bedrooms and three and a half bathrooms. The modern farmhouse-style design features vaulted ceilings, skylights and transom windows, to list just a few details creating a spacious and airy atmosphere throughout the living areas. The Calacatta marble island and Quartz countertops, and stainless appliances in the kitchen provide a sleek and functional space for the discerning chef, complemented by the vaulted ceilings, skylights and abundant windows that flood the space with natural light.

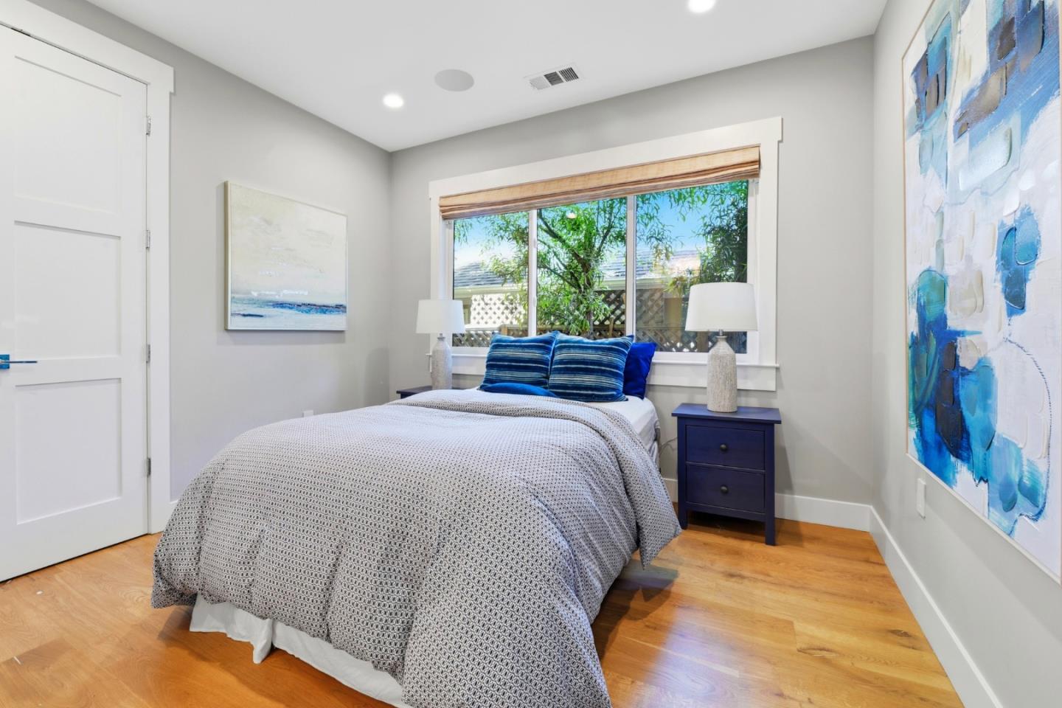
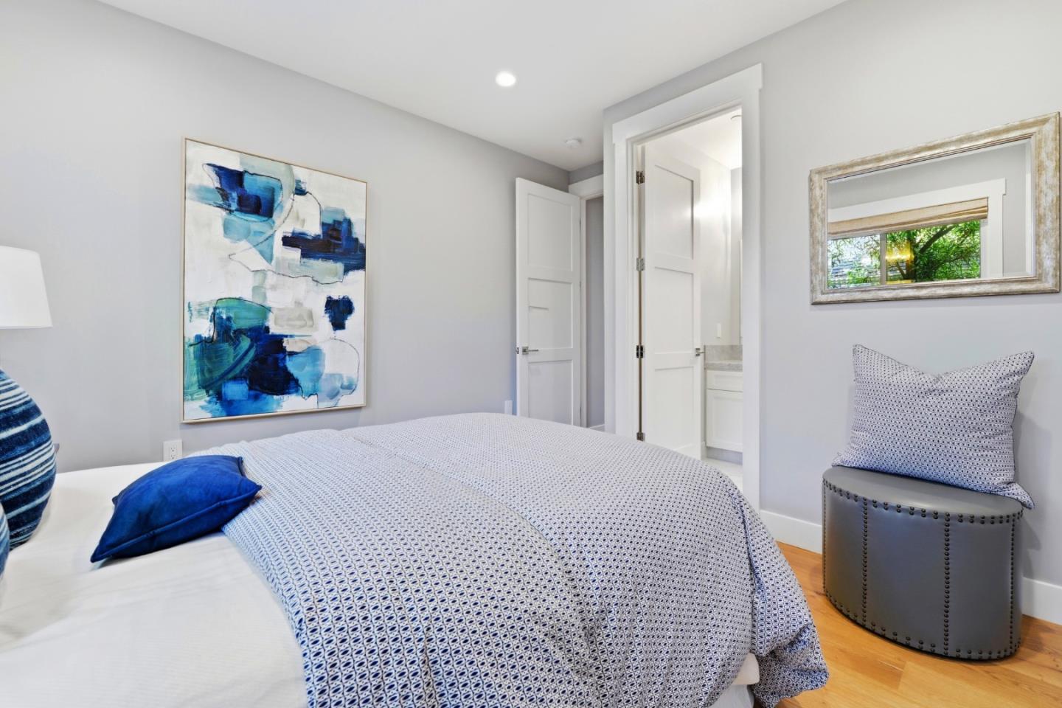
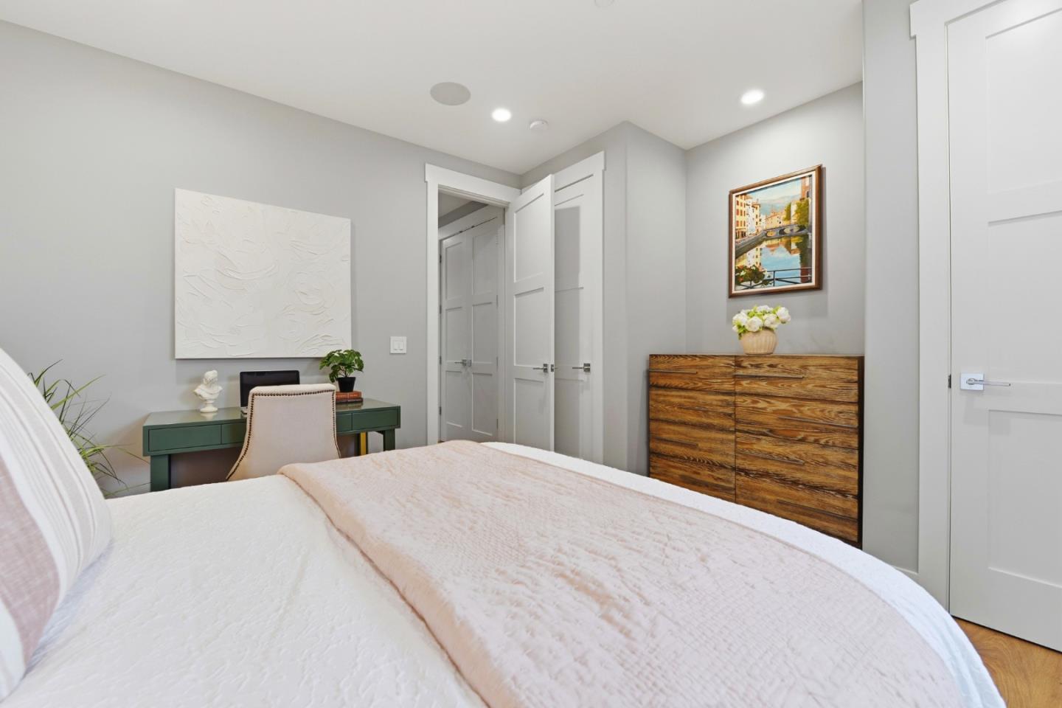
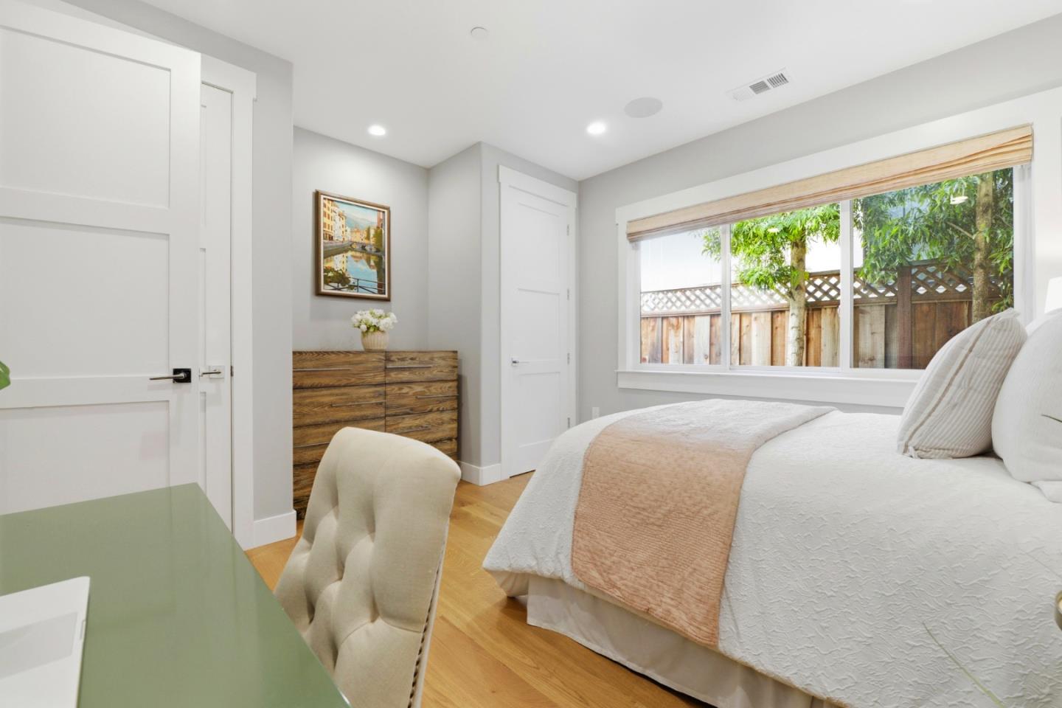
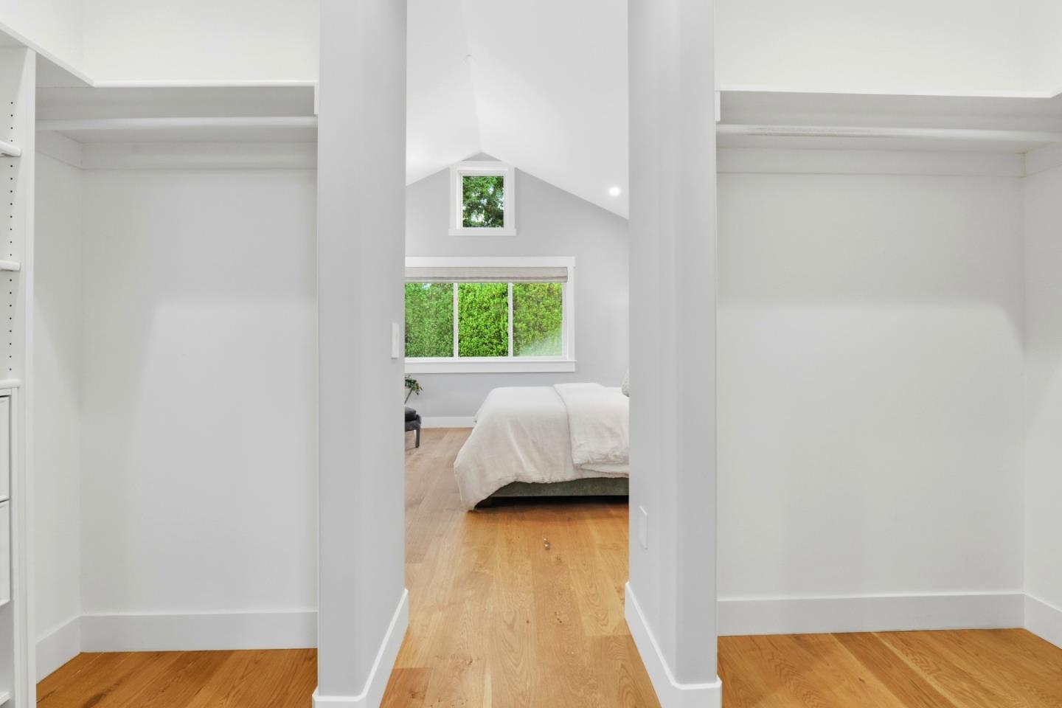
The home's expansive primary bedroom suite includes dual closets, and a generously sized en-suite bathroom, with dual vanities, tiled shower, and standalone tub. Another bedroom has an adjacent bath, and the other two bedrooms are connected with a walk-through bathroom with separate vanities.

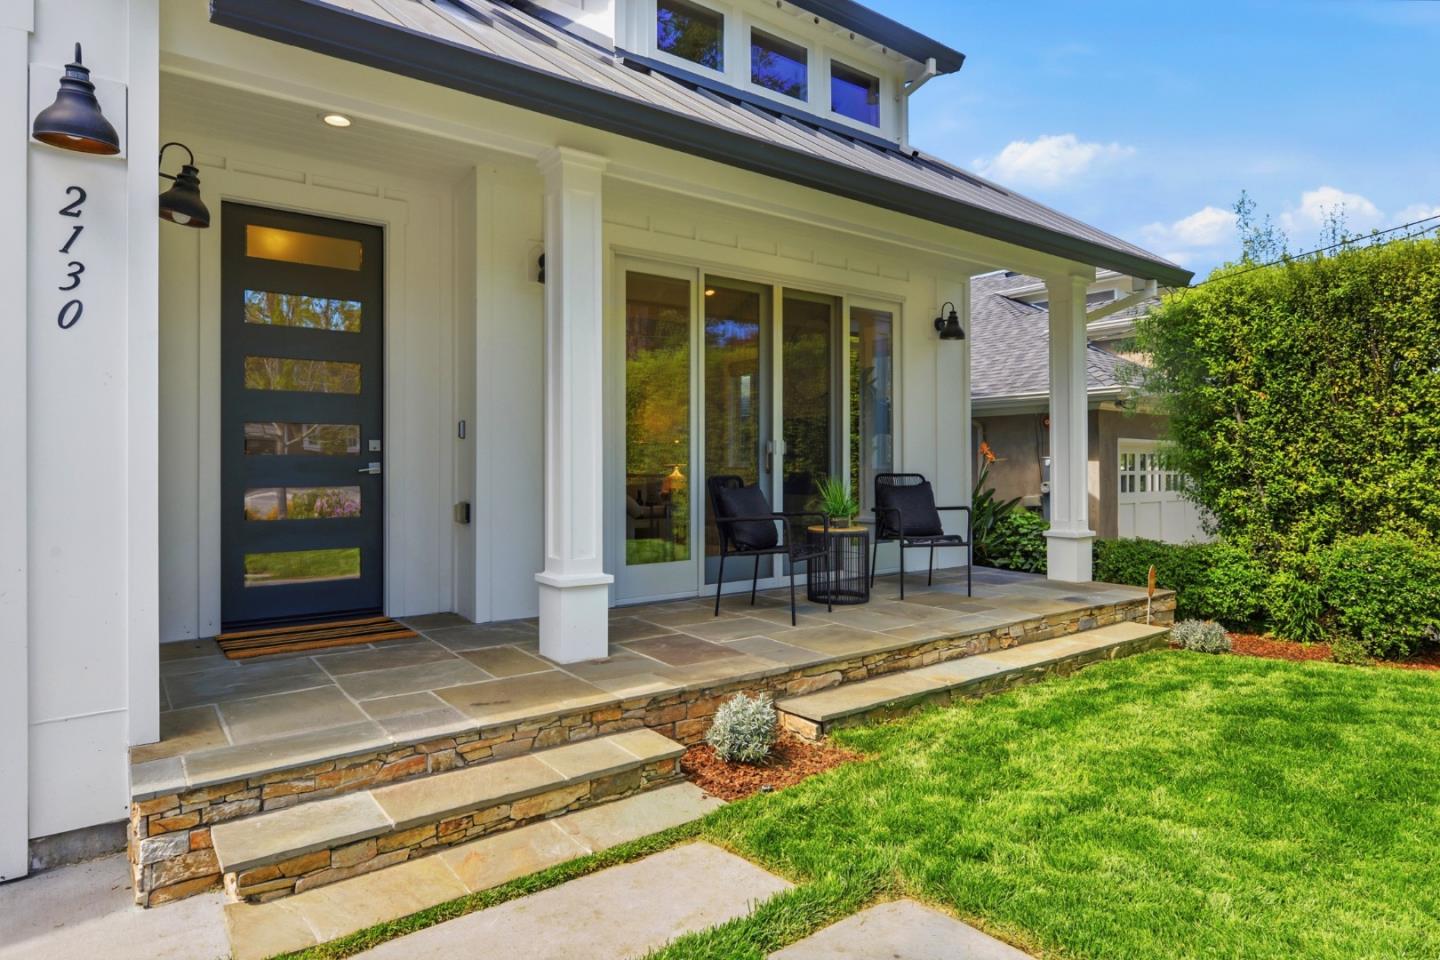
Modern details and convenience include Nest thermostats, dual tankless water heaters, air conditioning, and Sonos sound system. The Connecticut bluestone porch entrance and intimate back deck extends the living space outdoors, providing a tranquil setting for relaxation or gatherings.

Share Property

Location

2130 Mills AVE, Menlo Park, CA 94025

Status

Sold

Date Sold

May 26, 2026
Katy Thielke Straser

Katy Thielke Straser

Features & Amenities

Interior

  • total bedrooms4
  • Total bathrooms4
  • full bathrooms3
  • half bathroom1
  • Flooring Wood
  • Fireplace Gas Burning

Area & Lot

  • Status Sold
  • Date Sold May 26, 2026
  • Living Area2,486 Sq.Ft.
  • Total Area2,486 Sq.Ft.
  • Lot Area6,000 Sq.Ft.
  • MLS® IDML82042496
  • TypeResidential
  • YEAR BUILT2016
  • School DistrictSequoiaUnionHigh

Exterior

  • STORIES1
  • Garage Space2.0
  • water SourcePublic
  • utilitiesPublic Utilities, Water Public
  • PoolNone
  • roofMetal
  • parkingAttached Garage
  • HEAT TYPECentral Forced Air
  • AIR CONDITIONINGCentral Forced Air
  • sewerPublic Sewer
  • SubstructureCrawl Space

Financial

  • Sales Price$4,525,000
  • Zoning R10006
View Virtual Tour

Work With Us

Our goal is to offer an unparalleled level of service to our highly respected clients. Whether you are looking to buy or sell your home, we guarantee that our expertise, professionalism and dedication will guide you toward meeting your unique real estate needs.

Follow Me on Instagram