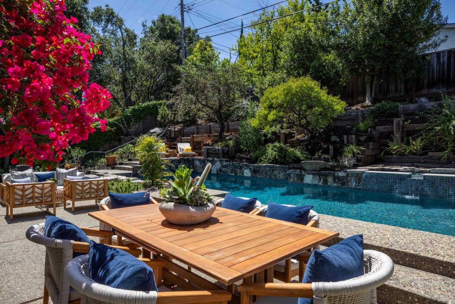
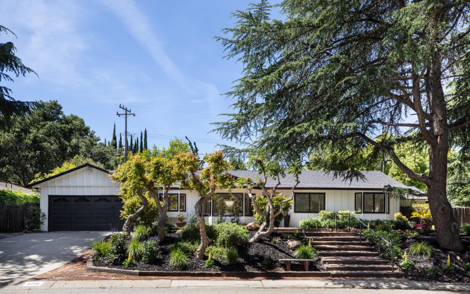
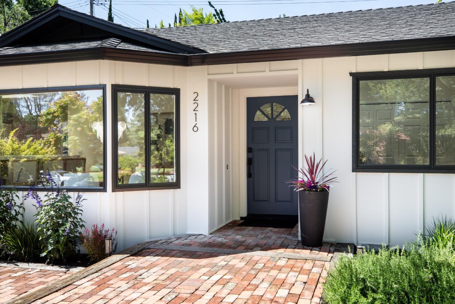
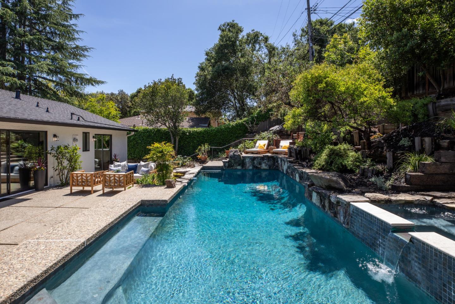
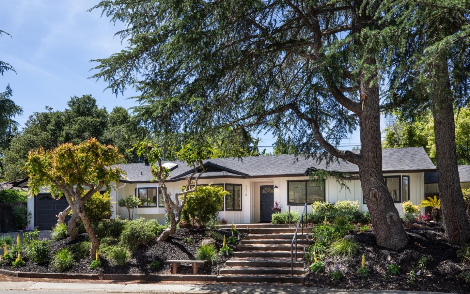
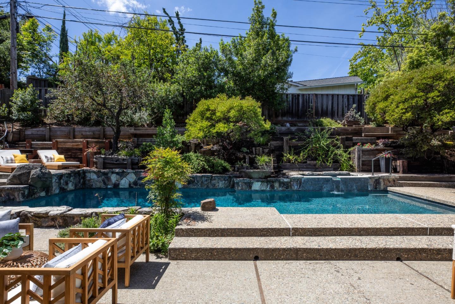
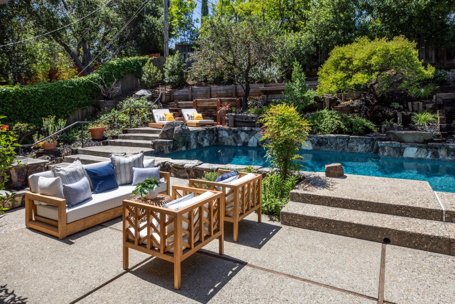
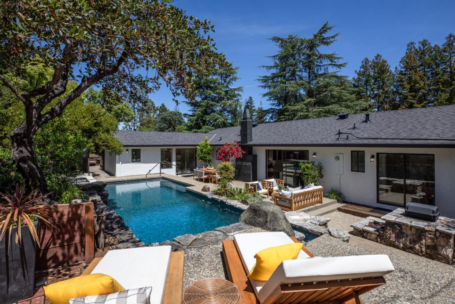
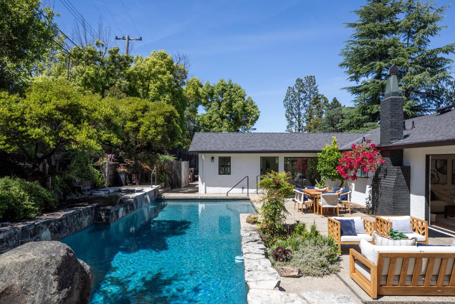
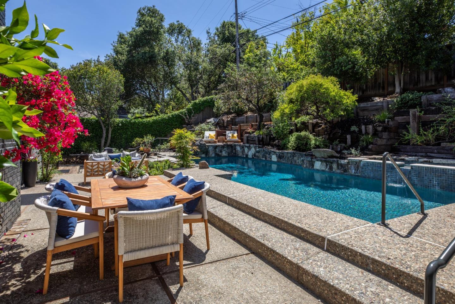
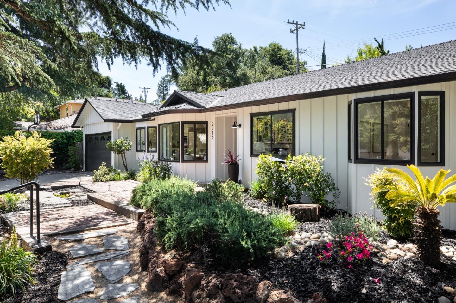
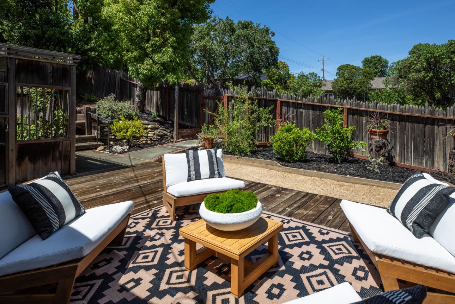
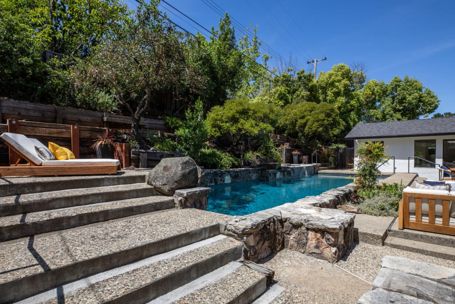
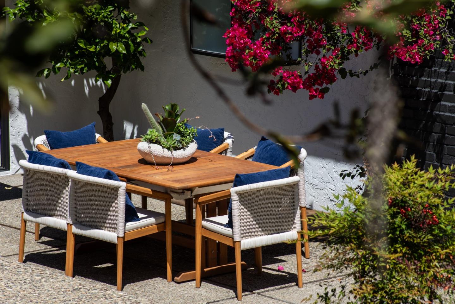
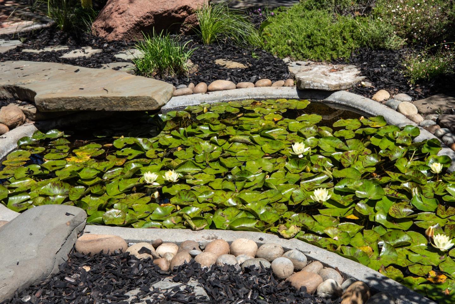
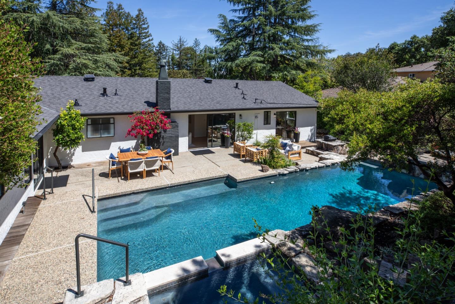
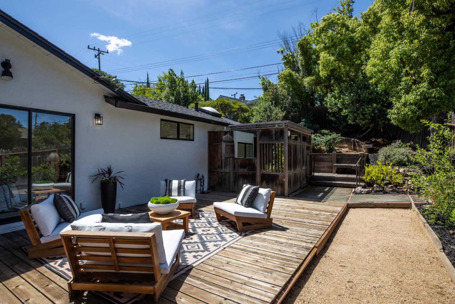
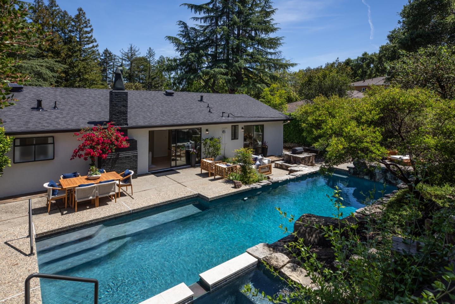
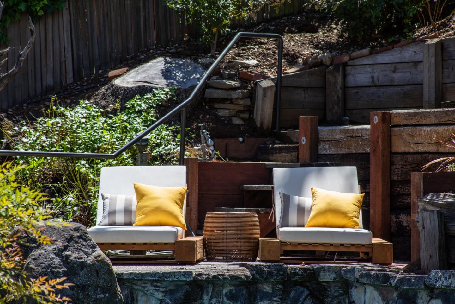
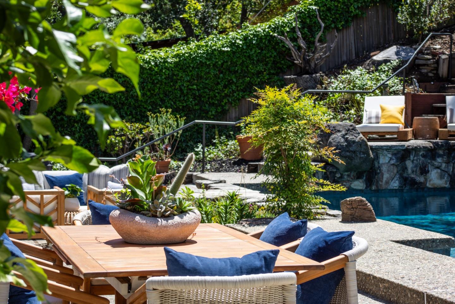
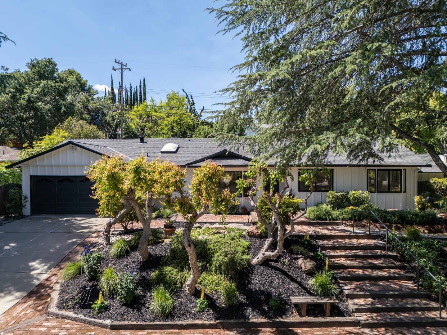
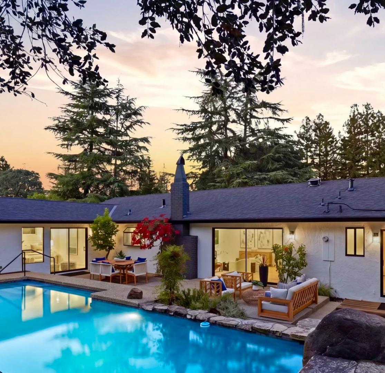
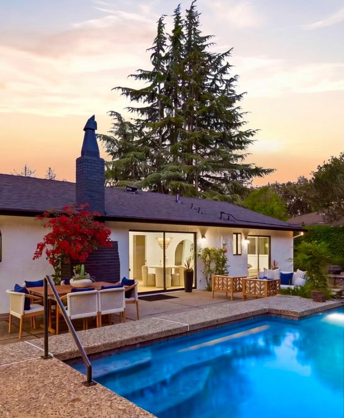
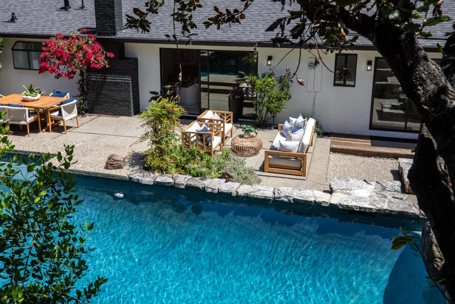
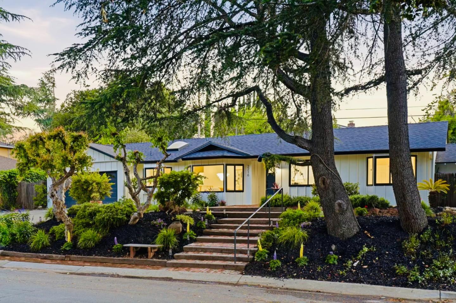
Nestled in the highly sought after Highlands neighborhood of Los Altos, 2216 Deodara captures the essence of Silicon Valley living, blending timeless design w/ a sophisticated, resort-inspired setting. This elevated retreat features 4 bedrooms, 2.5 bathrooms w/ 2,119 sf of thoughtfully designed living space on an expansive sun drenched 10,200 sf lot. Freshly painted inside & out, the home is enhanced by richly refinished hardwood floors & elegant new fixtures, creating a crisp, prominent aesthetic throughout. Light-filled interiors unfold with a seamless, natural flow, offering well scaled spaces designed for both effortless daily use & stylish entertaining, complemented by generous & thoughtfully integrated storage throughout. The lush grounds have been thoughtfully reimagined w/ new landscaping, creating a peaceful park-like setting. A sparkling pool anchors the serene backyard, offering a stunning backdrop for vibrant gatherings, while a charming side deck provides the perfect setting for quiet mornings or relaxed evenings. Spacious 2 car garage plus work bench area adds everyday convenience. Ideally located near award winning schools, scenic parks & the lively downtown village, w/ close proximity to hi-tech giants, this home captures the very best of Los Altos.
APPLIANCES Builtin BBQGrill, Dishwasher, Freezer, Microwave, Oven Built In, Refrigerator, Washer Dryer
Area & Lot
StatusSold
Date SoldMay 22, 2026
Living Area2,119 Sq.Ft.
Total Area2,119 Sq.Ft.
Lot Area10,200 Sq.Ft.
MLS® IDML82044178
TypeResidential
YEAR BUILT1960
Elementary SchoolMontclaireElementary
Middle SchoolCupertinoMiddle
High SchoolHomesteadHigh
School DistrictFremontUnionHigh
Exterior
STORIES1
Garage Space2.0
water SourcePublic
utilitiesPublic Utilities, Water Public
PoolIn Ground, Pool Spa Combo
roofComposition
parkingAttached Garage
HEAT TYPEForced Air
AIR CONDITIONINGNone
sewerPublic Sewer
SubstructureRaised
Financial
Sales Price$4,230,000
ZoningR110
Work With Us
Our goal is to offer an unparalleled level of service to our highly respected clients. Whether you are looking to buy or sell your home, we guarantee that our expertise, professionalism and dedication will guide you toward meeting your unique real estate needs.