Leave a Message

Thank you for your message. We will be in touch with you shortly.

2653 Brewster Avenue

Sold

2653 Brewster Avenue

2653 Brewster AVE, Redwood City, CA 94062

$1,660,000

$1,660,000

2653 Brewster Avenue

2 Beds 2 Baths 1,080 Sq.Ft. 5,175 Sq.Ft.

Description

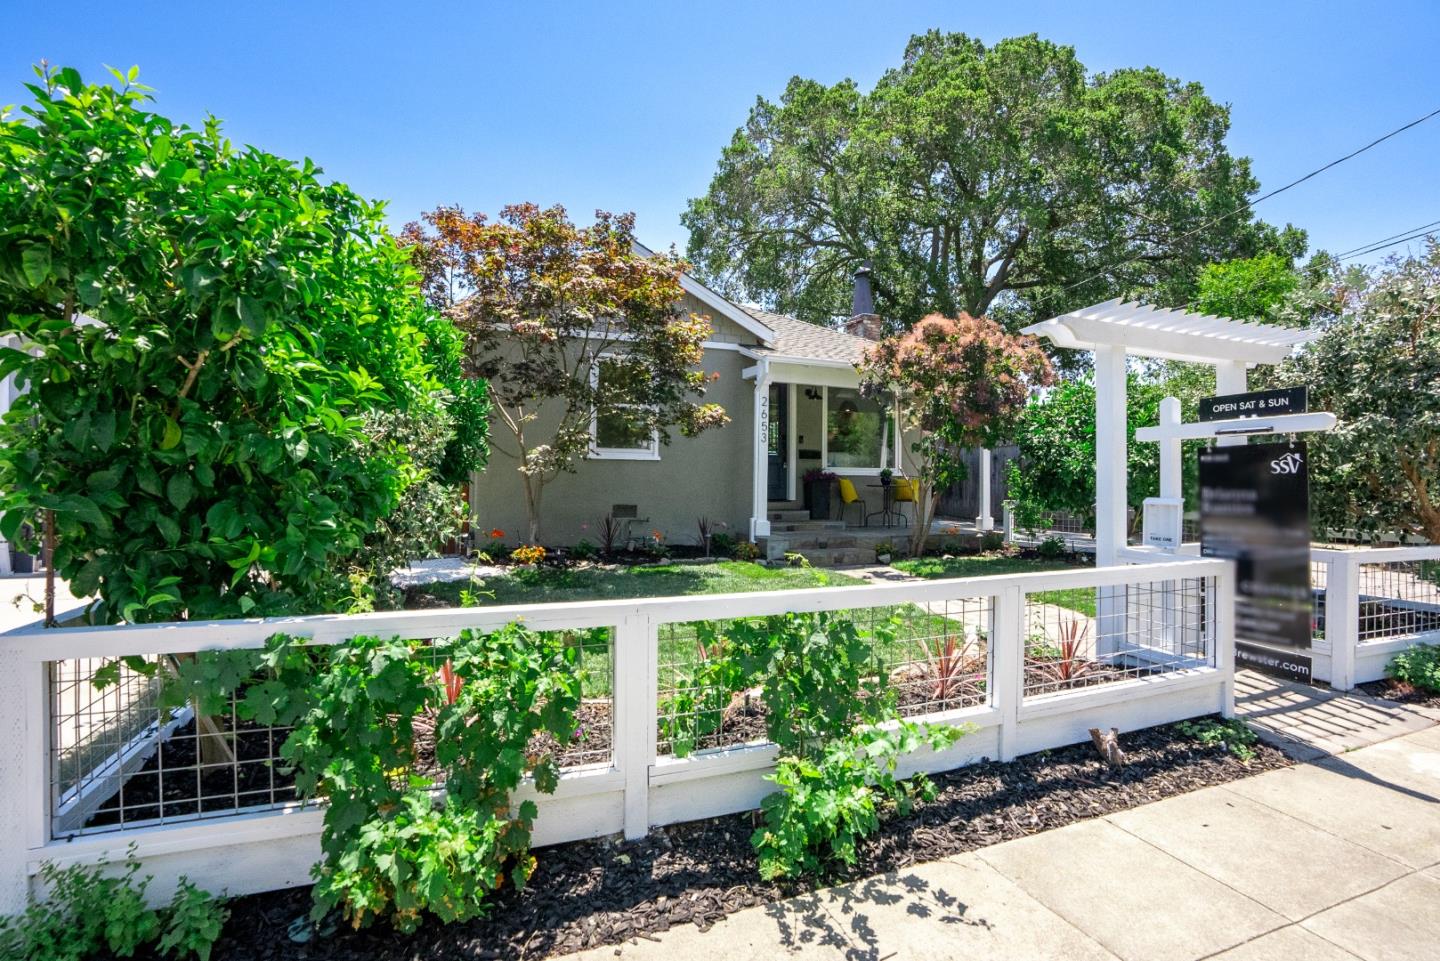
Delightful Redwood City Retreat with Garden Oasis & Designer Touches

Nestled in the highly desirable Mount Carmel neighborhood in Redwood City, this enchanting home offers the perfect blend of comfort, character, and convenience. A welcoming open-concept living and dining area centers around a stunning marble framed wood burning fireplace, setting the tone for cozy gatherings and everyday relaxation. The updated kitchen boasts granite countertops, a spacious stainless steel sink, and KitchenAid appliancesincluding a 5 burner gas rangeideal for the home chef. A bright and airy home office opens directly onto the sun-drenched backyard, offering a seamless flow for work or leisure.
Additional highlights include hardwood floors, double pane windows and smart home upgrades such as a Nest thermostat, and integrated safety monitoring systems. Surrounded by lush landscaping and mature fruit trees, the private backyard is ideal for entertaining, featuring a detached garage tucked securely behind a gated drive.

Located just minutes from vibrant dining and shopping in downtown Redwood City and Red Morton Park, this turnkey gem is a rare opportunity to enjoy peaceful living with urban convenience.

Share Property

Location

2653 Brewster AVE, Redwood City, CA 94062

Status

Sold

Date Sold

September 15, 2025
Katy Thielke Straser

Katy Thielke Straser

Features & Amenities

Interior

  • total bedrooms2
  • Total bathrooms2
  • full bathroom1
  • half bathroom1
  • Laundry room Hookup_Gas Dryer, Inside
  • Flooring Hardwood, Tile
  • Fireplace Wood Burning
  • APPLIANCES Cooktop Gas, Dishwasher, Freezer, Garbage Disposal, Ice Maker, Microwave, Refrigerator, Dryer, Washer
  • other interior Features Security Gate

Area & Lot

  • Status Sold
  • Date Sold September 15, 2025
  • Living Area1,080 Sq.Ft.
  • Total Area1,080 Sq.Ft.
  • Lot Area5,175 Sq.Ft.
  • MLS® IDML82014552
  • TypeResidential
  • YEAR BUILT1938
  • School DistrictSequoiaUnionHigh

Exterior

  • STORIES1
  • Garage Space2.0
  • water SourcePublic
  • utilitiesNatural Gas Available, Water Public
  • roofShingle
  • parkingDetached, Gate Door Opener, On Street
  • HEAT TYPECentral Forced Air_Gas
  • AIR CONDITIONINGNone
  • sewerPublic Sewer
  • SubstructureWood Frame

Financial

  • Sales Price$1,660,000
  • Zoning R10006

Work With Us

Our goal is to offer an unparalleled level of service to our highly respected clients. Whether you are looking to buy or sell your home, we guarantee that our expertise, professionalism and dedication will guide you toward meeting your unique real estate needs.

Follow Me on Instagram