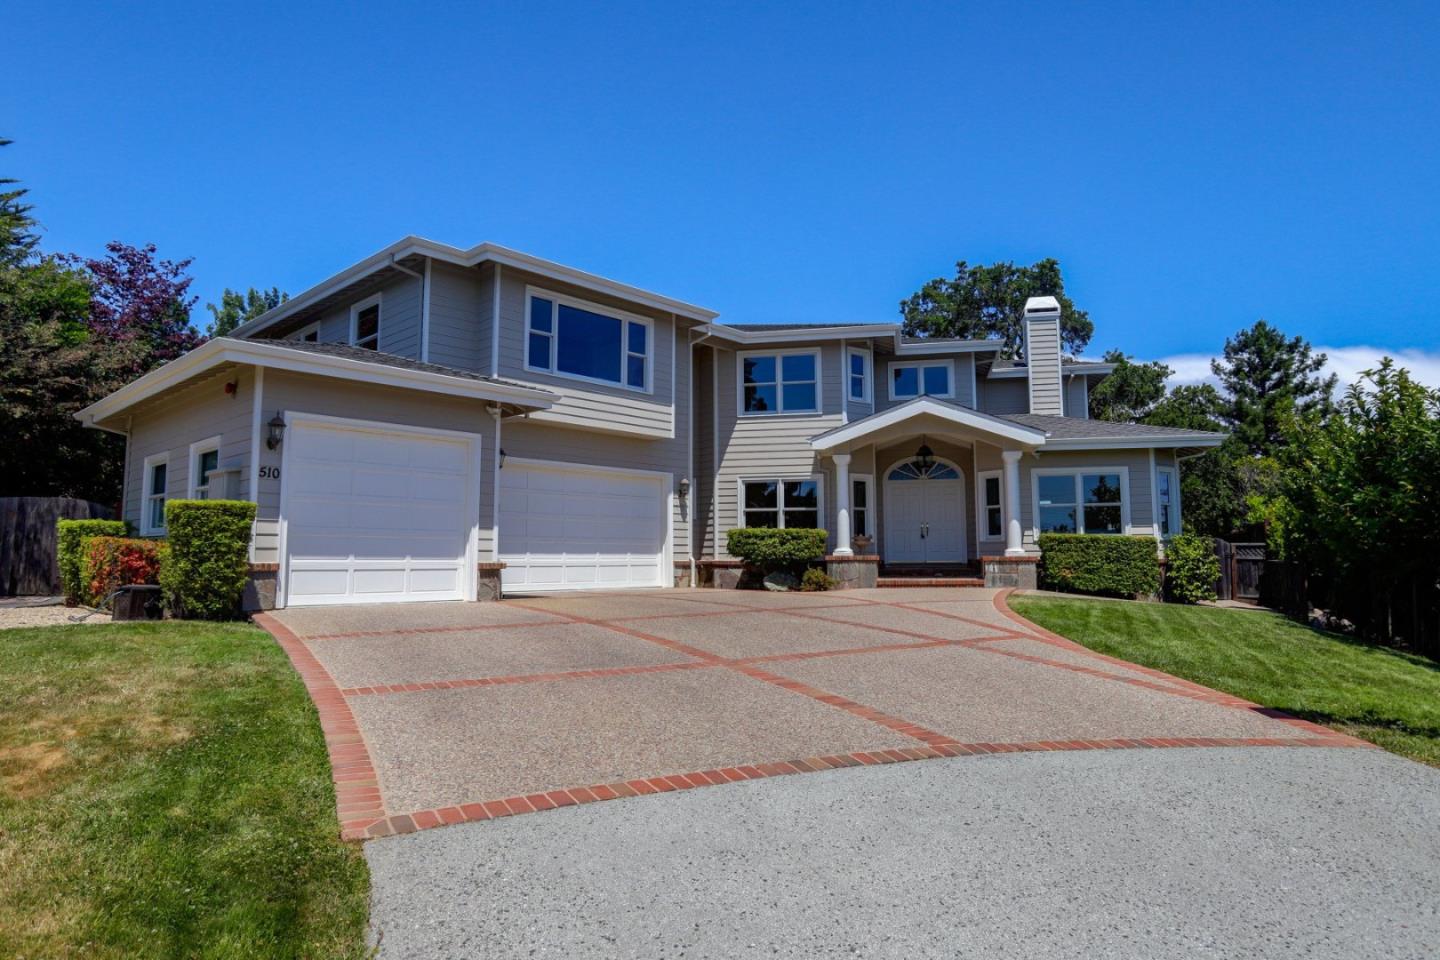
Welcome to 510 Oak Park Way, a rare custom-built estate tucked away on a quiet cul-de-sac in Emerald Hills. Set on an expansive 18,800+ sf lot, this elegant home spans 4,070 sf, offering refined living in one of the Peninsulas most sought-after neighborhoods. Nearly every window captures serene views, bathing the interiors in natural light and enhancing the home's warm, inviting ambiance. A spacious kitchen with abundant cabinetry and generous counter space anchors the heart of the home, flowing easily into both formal and informal dining areas. Whether hosting guests or enjoying quiet nights in, the layout is designed for comfort and connection. High ceilings, large windows, and thoughtful finishes throughout create a timeless atmosphere that blends sophistication with livability.
Outdoors, the home continues to impress with a sparkling pool, beautifully landscaped grounds, and multiple entertaining spaces. A detached 760+ sf pool house offers added flexibility for guests, lounging, or entertaining. Located in the tranquil hills above Redwood City, this property offers a rare sense of privacy with easy access to parks, scenic trails, and nearby conveniences. This is a one-of-a-kind residence where quality design, natural beauty, and everyday luxury come together in harmony.
other interior Features One Or More Skylights, Vaulted Ceiling, Wet Bar, Walkin Closet
Area & Lot
StatusSold
Date SoldJune 16, 2025
Living Area4,070 Sq.Ft.
Total Area4,070 Sq.Ft.
Lot Area0.43 Acres
MLS® IDML82004846
TypeResidential
YEAR BUILT1995
School DistrictSequoiaUnionHigh
Exterior
Garage Space3.0
water SourcePublic
utilitiesNatural Gas Available, Water Public
PoolHeated_Solar, In Ground, Pool Spa Combo
roofShingle
parkingAttached Garage
HEAT TYPECentral Forced Air, Fireplace
AIR CONDITIONINGCentral Forced Air
sewerPublic Sewer
SubstructureConcrete Perimeter, Raised
Disability FeaturesParking
Financial
Sales Price$4,499,500
ZoningRH0S18
Work With Us
Our goal is to offer an unparalleled level of service to our highly respected clients. Whether you are looking to buy or sell your home, we guarantee that our expertise, professionalism and dedication will guide you toward meeting your unique real estate needs.